Exceptional luxury townhome offering privacy, views, and short-term rental potential in one of the most desirable locations in town. Walk out your front door to downtown, the Ouray hot springs, Uncompahgre River Trail and out your back door to access the Perimeter Trail. Designed for comfort and efficiency, this 3 bedroom plus office, 2 bath, 2 car garage home features in-floor radiant heating with smart controls, on-demand hot water, reverse osmosis system, water softener, a radon mitigation system and a SimplySafe security system. The South-facing sunroom/solarium showcases sweeping canyon and mountain views and dramatic sunsets, while multiple outdoor living spaces—including a shaded back deck and attached raised, private land xeriscaped for patio furniture under a shade tree facing the Canyon Wall—create an ideal retreat for owners and guests alike. It is an end- unit on the East side of the complex, providing a more peaceful and quiet living environment. This meticulously maintained property has had only two owners, has never been rented, and presents in turnkey condition. The HOA allows short-term rentals, and neighboring units demonstrate strong VRBO performance, making this an outstanding income-producing opportunity. Recent capital improvements include new stucco with a long-term warranty and a well-maintained roof with years of life remaining. Low-maintenance ownership is enhanced by HOA services covering exterior maintenance, landscaping of the shared fenced-in garden area, snow removal, insurance, trash, and driveway care. Furnishings as an inclusion is optional with the exception of a few items, allowing for immediate personal use or seamless short-term rental activation—an ideal luxury investment, second home, or primary residence.
Active
Price cut: $50K (7/28)
$1,149,000
1271 Main Street, Ouray, CO 81427
3beds
2,107sqft
Townhouse
Built in 2009
2,613 Square Feet Lot
$1,086,000 Zestimate®
$545/sqft
$-- HOA
What's special
Dramatic sunsetsShaded back deckOn-demand hot waterWater softenerMultiple outdoor living spacesSimplysafe security systemReverse osmosis system
- 213 days |
- 282 |
- 8 |
Zillow last checked:
Listing updated:
Listed by:
Beckie Pendergrass 970-275-1256,
Keller Williams Realty Southwest Associates, LLC - Montrose,
Deanna Jakino 970-749-2891,
Keller Williams Realty Southwest Associates, LLC - Montrose
Source: CREN,MLS#: 831125
Facts & features
Interior
Bedrooms & bathrooms
- Bedrooms: 3
- Bathrooms: 2
- Full bathrooms: 2
Primary bedroom
- Level: Lower
Dining room
- Features: Kitchen Island, Separate Dining
Heating
- Radiant Floor
Cooling
- Ceiling Fan(s)
Appliances
- Included: Dishwasher, Disposal, Dryer, Microwave, Range, Refrigerator, Washer, Water Purifier
- Laundry: W/D Hookup
Features
- All Furnishings, Ceiling Fan(s), Vaulted Ceiling(s), Granite Counters, Pantry, Walk-In Closet(s), Sun Room
- Flooring: Carpet-Partial, Tile
- Windows: Window Coverings, Skylight(s)
- Has fireplace: Yes
- Fireplace features: Gas Log, Living Room
- Furnished: Yes
Interior area
- Total structure area: 2,107
- Total interior livable area: 2,107 sqft
Video & virtual tour
Property
Parking
- Total spaces: 2
- Parking features: Attached Garage, Garage Door Opener
- Attached garage spaces: 2
Features
- Levels: Two
- Stories: 2
- Exterior features: Landscaping
- Has view: Yes
- View description: Mountain(s)
Lot
- Size: 2,613 Square Feet
- Features: Borders Public Land
Details
- Parcel number: 451530320005
- Zoning description: Residential Single Family
Construction
Type & style
- Home type: Townhouse
- Architectural style: Contemporary
- Property subtype: Townhouse
- Attached to another structure: Yes
Materials
- Wood Frame, Stone, Stucco
- Foundation: Slab
- Roof: Asphalt
Condition
- New construction: No
- Year built: 2009
Utilities & green energy
- Sewer: Public Sewer
- Water: City Water
- Utilities for property: Electricity Connected, Internet, Natural Gas Connected
Community & HOA
Community
- Security: Security System
- Subdivision: Other
HOA
- Has HOA: Yes
- HOA name: Sky Rocket Townhomes
Location
- Region: Ouray
Financial & listing details
- Price per square foot: $545/sqft
- Tax assessed value: $1,104,020
- Annual tax amount: $4,311
- Date on market: 1/21/2026
- Electric utility on property: Yes
Estimated market value
$1,086,000
$1.03M - $1.14M
$2,893/mo
Price history
| Date | Event | Price |
|---|---|---|
| 7/28/2026 | Price change | $1,149,000-4.2%$545/sqft |
Source:  CREN #831125 Report a problem CREN #831125 Report a problem | ||
| 6/17/2026 | Price change | $1,199,000-6%$569/sqft |
Source: CREN #831125 Report a problem | ||
| 1/21/2026 | Listed for sale | $1,275,000+226.9%$605/sqft |
Source: CREN #831125 Report a problem | ||
| 7/11/2017 | Sold | $390,000-2.3%$185/sqft |
Source: Public Record Report a problem | ||
| 5/25/2017 | Listed for sale | $399,000+14.7%$189/sqft |
Source: Ouray Real Estate Corporation #732863 Report a problem | ||
| 9/4/2013 | Sold | $348,000$165/sqft |
Source: Public Record Report a problem | ||
Public tax history
| Year | Property taxes | Tax assessment |
|---|---|---|
| 2025 | $3,315 +6.9% | $69,000 +29.2% |
| 2024 | $3,101 +52.4% | $53,390 -9.8% |
| 2023 | $2,035 -2.1% | $59,210 +81.7% |
| 2022 | $2,079 +21.2% | $32,580 -2.8% |
| 2021 | $1,715 | $33,520 +21.6% |
| 2020 | $1,715 +17.3% | $27,570 -0.7% |
| 2019 | $1,463 +0.9% | $27,770 +19.4% |
| 2018 | $1,450 | $23,250 |
| 2017 | -- | $23,250 -15.9% |
| 2016 | -- | $27,650 |
| 2015 | -- | $27,650 |
Find assessor info on the county website
Monthly payment
Est. payment
Payment breakdown
Explore the cost of this home by adjusting the details. Changes won't be saved.Climate risks
Neighborhood: 81427
Nearby schools
GreatSchools rating
- 8/10Ouray Elementary SchoolGrades: PK-4Distance: 0.4 mi
- 9/10Ouray Middle SchoolGrades: 5-8Distance: 0.4 mi
- 9/10Ouray Senior High SchoolGrades: 9-12Distance: 0.4 mi
Schools provided by the listing agent
- Elementary: Ouray K-6
- Middle: Ouray 7-8
- High: Ouray 9-12
Source: CREN. This data may not be complete. We recommend contacting the local school district to confirm school assignments for this home.
- $957,800-- bd-- ba2.1k sqft1261 Main St, Ouray, CO 81427Off Market
- $920,4003 bd2 ba2.1k sqft1251 Main St, Ouray, CO 81427Off Market
- $957,400-- bd-- ba2.1k sqft1241 Main St, Ouray, CO 81427Off Market
- $1,004,4003 bd2 ba2.2k sqft1231 Main St, Ouray, CO 81427Off Market
- $1,132,4005 bd5 ba3.2k sqft119 Hayden View Cir, Ouray, CO 81427Off Market
- $2,210,5003 bd4 ba4.3k sqft117 Hayden View Cir, Ouray, CO 81427Off Market
- $997,3003 bd2 ba2.2k sqft113 Ouray Vista Ln, Ouray, CO 81427Off Market
- $1,274,2004 bd3 ba3.3k sqft111 Ouray Vista Ln, Ouray, CO 81427Off Market
A local agent can set up tours, give advice and negotiate with sellers.
Similar homes
- $780,0003 bd4 ba2k sqft1939 Main Street, Ouray, CO 81427For Sale
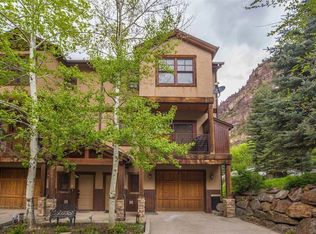
 MLS ID #832849, Martha Jolene Weinstein. CREN
 - $747,0003 bd2 ba1.5k sqft1316 Main Street, Ouray, CO 81432For Sale
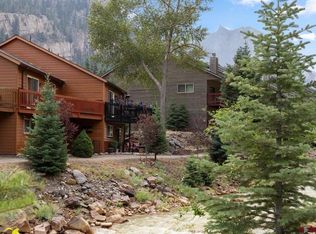 MLS ID #837289, Beckie Pendergrass. CREN
 - $735,0003 bd2 ba1.5k sqft1276 Main St #7, Ouray, CO 81427For Sale
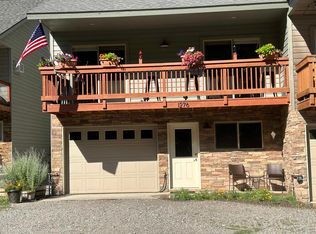 MLS ID #20260556, BARB HECHT, BRAY REAL ESTATE. GJARA
 - $1,025,0002 bd2 ba2.2k sqft335 4th Street, Ouray, CO 81427For Sale
 MLS ID #835894, Carl Cockle. CREN
 - $875,0003 bd2 ba1.7k sqft532 Oak Street, Ouray, CO 81427For SaleMLS ID #837418, Marc Hitchcox. CREN
- $699,0002 bd2 ba1.2k sqft1254 Champ Lane, Ouray, CO 81427For SaleMLS ID #835675, Peggy Lindsey Scott. CREN
- $879,0003 bd4 ba1.8k sqft1499 Oak Street, Ouray, CO 81427For SaleMLS ID #834642, Carl Cockle. CREN
- $699,0002 bd3 ba1.9k sqft114 Spruce Court, Ouray, CO 81427For SaleMLS ID #836346, Lee Ann Parden. CREN
- $850,0004 bd4 ba1.9k sqft129 & 131 Loretta Court, Ouray, CO 81427For SaleMLS ID #833184, Katherine Maureen O'Leary. CREN
- $949,0002 bd2 ba1.5k sqft708 Main Street #2, Ouray, CO 81427For SaleMLS ID #836920, Lee Ann Parden. CREN
- $975,0003 bd3 ba1.5k sqft311 4th Street, Ouray, CO 81427For SaleMLS ID #830272, Todd Schroedel. CREN
- $799,0005 bd2 ba2k sqft546 2nd Street, Ouray, CO 81427For SaleMLS ID #837778, Adam Trujillo. CREN
- $795,0003 bd3 ba1.7k sqft1570 Oak Street, Ouray, CO 81427For SaleMLS ID #835005, Jennifer Johnson. CREN
- $1,395,0004 bd3 ba2.7k sqft505 4th Street, Ouray, CO 81427For SaleMLS ID #834921, Marc Hitchcox. CREN
- $1,545,0005 bd4 ba2.6k sqft645 2nd Street, Ouray, CO 81427For SaleMLS ID #835001, Nancy Feeser. CREN
- $735,0003 bd2 ba2.1k sqft44 Whispering Pines Drive, Ouray, CO 81427For SaleMLS ID #822966, Adam Trujillo. CREN
- $749,0002 bd3 ba1.5k sqft1642 Hinkson Terrace, Ouray, CO 81427New ConstructionMLS ID #837422, Nancy Feeser. CREN
- $985,0003 bd3 ba3.1k sqft448 Whitehouse Vista Lane, Ridgway, CO 81432For SaleMLS ID #830980, Todd Schroedel. CREN
- $1,170,0003 bd3 ba1.3k sqft319 Adams Ranch Rd Unit 1502, Mountain Village, CO 81435For Sale By Owner
- $1,295,0003 bd3 ba2.1k sqft87 Which Way, Ridgway, CO 81432For SaleMLS ID #829018, Todd Schroedel. CREN
