Skip main navigation
Sold for $1,005,000
  • Listing Provided by: RE/MAX One
    Bought with: PRICE REAL ESTATE GROUP INC
    $1,005,000

    1271 N Tulare Way, Upland, CA 91786

    4beds
    2,302sqft
    Single Family Residence
    Built in 1958
    10,010 Square Feet Lot
    $988,000 Zestimate®
    $437/sqft
    $4,235 Estimated rent

    Home value

    $988,000

    $889,000 - $1.10M

    $4,235/mo

    Zestimate® history
    Loading
    Loading...

    Owner options

    List your home for rent

    $4,235/mo

    Rent Zestimate®

    Find your next renter with Zillow Rental Manager. Plus, with online applications, you can quickly screen prospective tenants – for free.

    Learn more

    $4,235/mo

    Rent Zestimate®

    Refinance and save

    $6,391/mo

    Est. payment

    Refinancing to a lower rate could help reduce your monthly payments and save thousands over the life of the loan.

    See today's rates

    $6,391/mo

    Est. payment

    Explore your selling options

    Work with a Zillow partner agent

    Leverage their expertise and Zillow's premium Showcase listings to get your home seen by more buyers.

    Get started

    List with your own agent

    Get your home in front of millions of buyers by listing it on Zillow.

    Learn how to do it

    Sell it yourself

    Take full control of how buyers see your home on Zillow by listing For Sale by Owner (FSBO).

    List your home

    What's special

    Large lotSpacious backyardPrimary suiteSeparate dining roomUpdated bathroomSoft-close cabinetsSpacious single-story home
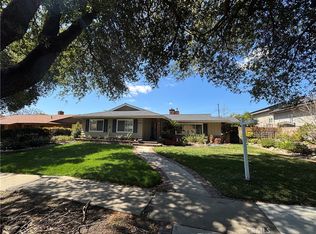
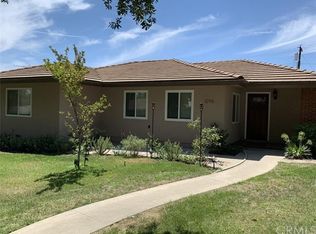

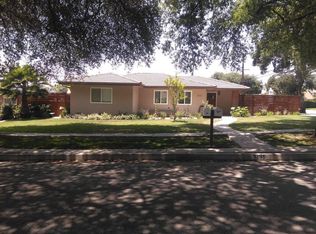
    PAID SOLAR PANELS!!!! Welcome to this spacious single-story home located in a peaceful area with no drive-through traffic. Featuring 4 bedrooms and 3 full baths, this home offers a generous layout with vaulted ceilings, a separate dining room, and a large open kitchen complete with soft-close cabinets, a walk-in pantry, self-cleaning oven, and range hood, perfect for cooking and entertaining. The home has been freshly painted throughout, giving it a clean, updated feel. The primary suite includes double sinks, dual shower heads, and an updated bathroom with space for both his and hers. All bedrooms are well-sized, and the home also includes a private laundry room with plenty of space. Step outside to a spacious backyard with 12 fruit trees, landscape lighting, and a covered patio with electric shade, ideal for gatherings or relaxing evenings. The oversized driveway adds extra parking, and the large lot gives you room to spread out. With great flow, storage, and outdoor space, this move-in ready home is a must-see!

    Zillow last checked:

    Listing updated:

    Listing Provided by:

    Nancy Acuna DRE #01978988 714-474-4889,

    RE/MAX One,

    Co-Listing Agent: Moises Nava Lopez DRE #02203977,

    RE/MAX One

    Bought with:

    Briana Price, DRE #01849530

    PRICE REAL ESTATE GROUP INC

    Donavan Price, DRE #01955627

    PRICE REAL ESTATE GROUP INC

    Source: CRMLS,MLS#: OC25099939MLS LogoOriginating MLS: California Regional MLS

    Facts & features

    Interior

    Bedrooms & bathrooms
    • Bedrooms: 4
    • Bathrooms: 3
    • Full bathrooms: 3
    • Main level bathrooms: 3
    • Main level bedrooms: 4
    Primary bedroom
    • Features: Primary Suite
    Bathroom
    • Features: Dual Sinks, Enclosed Toilet, Granite Counters, Linen Closet, Remodeled, Soaking Tub, Separate Shower, Walk-In Shower
    Kitchen
    • Features: Granite Counters, Self-closing Cabinet Doors, Self-closing Drawers
    Pantry
    • Features: Walk-In Pantry
    Heating
    • Central, Fireplace(s), Natural Gas, Solar
    Cooling
    • Central Air
    Appliances
    • Included: Built-In Range, Convection Oven, Dishwasher, Gas Oven, High Efficiency Water Heater, Microwave, Range Hood, Self Cleaning Oven, Tankless Water Heater, Water To Refrigerator
    • Laundry: Electric Dryer Hookup, Gas Dryer Hookup, Laundry Room
    Features
    • Ceiling Fan(s), Separate/Formal Dining Room, High Ceilings, Pantry, Recessed Lighting, Storage, Primary Suite, Walk-In Pantry
    • Flooring: Tile, Wood
    • Windows: Double Pane Windows, Plantation Shutters, Skylight(s)
    • Has fireplace: Yes
    • Fireplace features: Gas, Living Room, Primary Bedroom
    • Common walls with other units/homes: No Common Walls
    Interior area
    • Total interior livable area: 2,302 sqft

    Property

    Parking
    • Total spaces: 6
    • Parking features: Covered, Direct Access, Door-Single, Driveway, Electric Vehicle Charging Station(s), Garage, Garage Faces Rear
    • Attached garage spaces: 2
    • Uncovered spaces: 4
    Accessibility
    • Accessibility features: Grab Bars, Parking
    Features
    • Levels: One
    • Stories: 1
    • Entry location: 1
    • Exterior features: Lighting
    • Pool features: None
    • Spa features: None
    • Has view: Yes
    • View description: None
    Lot
    • Size: 10,010 sqft
    • Features: Back Yard, Drip Irrigation/Bubblers, Front Yard, Sprinklers In Rear, Sprinklers In Front, Sprinkler System
    Details
    • Additional structures: Shed(s)
    • Parcel number: 1045581130000
    • Special conditions: Standard

    Construction

    Type & style
    • Home type: SingleFamily
    • Property subtype: Single Family Residence
    Materials
    • Foundation: Raised
    Condition
    • New construction: No
    • Year built: 1958

    Utilities & green energy

    • Electric: 220 Volts in Garage, 220 Volts in Laundry
    • Sewer: Public Sewer
    • Water: Public
    • Utilities for property: Electricity Available, Natural Gas Available, Water Available

    Community & neighborhood

    Security
    • Security features: Security System, Security Lights
    Community
    • Community features: Sidewalks
    Location
    • Region: Upland

    Other

    Other facts
    • Listing terms: Cash,Cash to Existing Loan,Cash to New Loan,Conventional

    Price history

    DateEventPrice
    6/20/2025Sold$1,005,000+2.6%$437/sqft
    Source: CRMLS #OC25099939 Report a problem
    5/30/2025Contingent$980,000$426/sqft
    Source: CRMLS #OC25099939 Report a problem
    5/21/2025Listed for sale$980,000+53.1%$426/sqft
    Source: CRMLS #OC25099939 Report a problem
    5/26/2017Sold$640,000-1.4%$278/sqft
    Source: Public Record Report a problem
    3/28/2017Pending sale$649,000$282/sqft
    Source: CENTURY 21 Peak #CV17062766 Report a problem
    3/27/2017Listed for sale$649,000+56.4%$282/sqft
    Source: CENTURY 21 PEAK #CV17062766 Report a problem
    10/20/2008Listing removed$415,000$180/sqft
    Source: NCI #C08113221 Report a problem
    8/10/2008Listed for sale$415,000$180/sqft
    Source: NCI #C08113221 Report a problem

    Public tax history

    YearProperty taxesTax assessment
    2025$8,102 -10.6%$742,775 -11.2%
    2024$9,064 +17.3%$836,400 +17.2%
    2023$7,726 +2.2%$713,934 +2%
    2022$7,558 +0.1%$699,935 +2%
    2021$7,551 +2.8%$686,210 +1%
    2020$7,345 +0.4%$679,173 +2%
    2019$7,319 +2.5%$665,856 +2%
    2018$7,137 +326.4%$652,800 +364.6%
    2017$1,674 $140,521 +2%
    2016$1,674 +17.9%$137,766 +1.5%
    2015$1,420 +2.4%$135,697 +85.3%
    2014$1,387 $73,234 +16.4%
    2013-- $62,904 +2%
    2012-- $61,670 +2%
    2011-- $60,461 +0.8%
    2010-- $60,009 -0.2%
    2009-- $60,152 +2%
    2008-- $58,973 +2%
    2007-- $57,817 +2%
    2006-- $56,683 +2%
    2005-- $55,571 +2%
    2004-- $54,482 +1.9%
    2003-- $53,484 +2%
    2002-- $52,435 +2%
    2001-- $51,407 +2%
    2000-- $50,399

    Find assessor info on the county website

    Neighborhood: 91786

    Nearby schools

    GreatSchools rating
    Get a cash offer in 3 minutes
    Find out how much your home could sell for in as little as 3 minutes with a no-obligation cash offer.
    Estimated market value
    $988,000
    Get a cash offer in 3 minutes
    Find out how much your home could sell for in as little as 3 minutes with a no-obligation cash offer.
    Estimated market value
    $988,000