Skip main navigation
For sale
  • $260,000

    1271 NE 8TH STREET, OCALA, FL 34470

    3beds
    1,611sqft
    : 
    $1,713/mo
    Get pre-qualified
    Single Family Residence
    Built in 1953
    0.28 Acres Lot
    $223,500 Zestimate®
    $161/sqft
    $-- HOA

    What's special

    Inside laundryLarge fenced-in backyardSpacious corner lotMature landscapingBeautiful landscapingOne-car carport
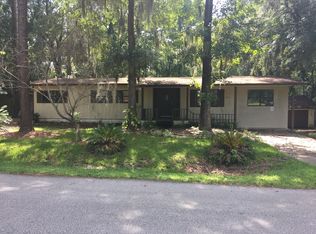
    Welcome home to this charming 3-bedroom, 2-bath split-plan home situated on a spacious corner lot with beautiful landscaping and a large fenced-in backyard. Step inside to a bright and inviting living room/dining room combination featuring three sliding glass doors that open to a covered side porch perfect for enjoying your morning coffee or entertaining guests. The galley-style kitchen offers granite countertops and solid wood cabinets, providing plenty of functionality and storage. Just beyond the kitchen is a versatile den or formal living room filled with natural light, with a convenient door leading directly to the covered carport. The split-bedroom layout provides privacy, with the spacious primary suite located on one side of the home. The primary bedroom features an en-suite bathroom and a convenient nook/office area. On the opposite side are two additional bedrooms and a guest bathroom complete with a tub/shower surround. The back of the house features a multifunctional room overlooking the backyard patio, with an abundance of natural light. Additional features include a metal roof (2020), HVAC (2024), alarm system, one-car carport, and inside laundry. Step outside and enjoy the large fenced backyard, complete with a shed, greenhouse, and hot tub. With mature landscaping, and plenty of space to relax or entertain, this home offers comfortable Florida living both inside and out. Don't miss the opportunity to make this well-maintained and versatile home your own!
    2 days
    477
    46

    Likely to sell faster than

    Zillow last checked:

    Listing updated:

    Listed by:

    Manuel Molinos 352-425-6088,

    EXP REALTY SOUTH LLC 888-883-8509

    Source: Stellar MLS,MLS#: OM731003MLS LogoOriginating MLS: Ocala - Marion

      Facts & features

      Interior

      Bedrooms & bathrooms
      • Bedrooms: 3
      • Bathrooms: 2
      • Full bathrooms: 2
      Rooms
      • Room types: Den/Library/Office
      Primary bedroom
      • Features: En Suite Bathroom, Dual Closets
      • Level: First
      • Area: 420 Square Feet
      • Dimensions: 20x21
      Family room
      • Level: First
      • Area: 247 Square Feet
      • Dimensions: 13x19
      Kitchen
      • Level: First
      • Area: 88 Square Feet
      • Dimensions: 11x8
      Heating
      • Electric
      Cooling
      • Central Air
      Appliances
      • Included: Dishwasher, Disposal, Microwave, Range, Refrigerator
      • Laundry: Inside
      Features
      • Built-in Features, Ceiling Fan(s), Living Room/Dining Room Combo
      • Flooring: Ceramic Tile, Vinyl
      • Has fireplace: No
      Interior area
      • Total structure area: 1,611
      • Total interior livable area: 1,611 sqft

      Property

      Parking
      • Total spaces: 2
      • Parking features: Covered
      • Carport spaces: 2
      Features
      • Levels: One
      • Stories: 1
      • Patio & porch: Covered, Side Porch
      • Exterior features: None
      • Fencing: Chain Link
      Lot
      • Size: 0.28 Acres
      • Dimensions: 100 x 120
      • Features: Corner Lot
      Details
      • Additional structures: Greenhouse, Shed(s)
      • Parcel number: 2610002015
      • Zoning: R1
      • Special conditions: None

      Construction

      Type & style
      • Home type: SingleFamily
      • Property subtype: Single Family Residence
      Materials
      • Block, Stucco
      • Foundation: Slab
      • Roof: Metal
      Condition
      • New construction: No
      • Year built: 1953

      Utilities & green energy

      • Sewer: Public Sewer
      • Water: Public
      • Utilities for property: BB/HS Internet Available, Electricity Available

      Community & HOA

      Community
      • Security: Security System
      • Pet fee: $0 monthly
      • Subdivision: GLENDALE MANOR 01
      HOA
      • Has HOA: No
      Location
      • Region: Ocala

      Financial & listing details

      • Price per square foot: $161/sqft
      • Tax assessed value: $115,689
      • Annual tax amount: $1,372
      • Date on market: 8/26/2026
      • Cumulative days on market: 2 days
      • Listing terms: Cash,Conventional,FHA,VA Loan
      • Ownership: Fee Simple
      • Total actual rent: 0
      • Electric utility on property: Yes
      • Road surface type: Paved

        Estimated market value

        $223,500

        $208,000 - $241,000

        $1,843/mo

        Price history

        DateEventPrice
        8/26/2026Listed for sale$260,000+54.9%$161/sqft
        Source: Stellar MLS #OM731003 Report a problem
        7/7/2020Sold$167,900-2.9%$104/sqft
        Source: Public Record Report a problem
        5/19/2020Pending sale$172,900$107/sqft
        Source: COLDWELL BANKER ELLISON REALTY O #OM602981 Report a problem
        4/27/2020Listed for sale$172,900+190.6%$107/sqft
        Source: COLDWELL BANKER ELLISON REALTY O #OM602981 Report a problem
        9/7/2018Sold$59,500$37/sqft
        Source: Public Record Report a problem

        Public tax history

        YearProperty taxesTax assessment
        2025$1,373 +2.1%$103,061 +2.9%
        2024$1,344 +3.3%$100,156 +3%
        2023$1,302 +16.5%$97,239 +3%
        2022$1,118 +1.2%$94,407 +3%
        2021$1,104 +3%$91,657 +56.3%
        2020$1,072 -1%$58,634 -0.1%
        2019$1,083 $58,674 +42.4%
        2018$1,083 +282.1%$41,197 +2.1%
        2017$284 -11.9%$40,350 +0.5%
        2016$322 $40,149 -4.3%
        2015$322 +9.6%$41,942 +0.8%
        2014$294 +3.3%$41,609 +1.6%
        2013$284 -25.5%$40,950 -11.3%
        2012$382 -1%$46,156 -0.9%
        2011$386 -16.1%$46,594 -12.5%
        2010$460 +6.2%$53,242 +2.7%
        2009$433 +2.6%$51,842 +0.1%
        2008$422 +4%$51,791 +3%
        2007$406 -9.2%$50,284 +2.5%
        2006$447 +5.4%$49,058 +3%
        2005$424 $47,630 +3%
        2004$424 +1.1%$46,242 +4.3%
        2002$420 +9.2%$44,317 +4.6%
        2001$384 $42,350
        2000$384 $42,350
        Find assessor info on the county website

        Monthly payment

        Est. payment

        Payment breakdown

        Explore the cost of this home by adjusting the details. Changes won't be saved.
        All calculations are estimates and provided by Zillow, Inc. for informational purposes only. Actual amounts may vary.
        HOA fees may include property taxes on listings classified as Co-Ops. Contact the listing agent and/or owner for fee details.
        See how much you could borrow to make a competitive offer.

        Climate risks

        Neighborhood: 34470

        Getting around

        36 / 100
        Car-Dependent
        21 / 100
        Minimal Transit
        41 / 100
        Somewhat Bikeable

        Nearby schools

        GreatSchools rating
        Schools provided by the listing agent
        • Elementary: Wyomina Park Elementary School
        • Middle: Fort King Middle School
        • High: Vanguard High School

        Source: Stellar MLS. This data may not be complete. We recommend contacting the local school district to confirm school assignments for this home.

        A local agent can set up tours, give advice and negotiate with sellers.

        Browse local experts