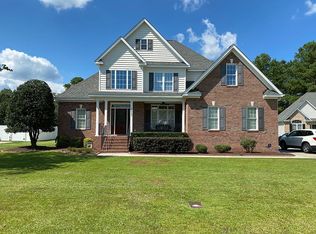
Stunning home in the Summers Walk subdivision with a private, wooded, fenced-in backyard and a new roof! This three-bedroom, two-and-a-half-bathroom home sits on over half an acre in a popular area. Features include: Open, airy floor plan with lots of natural light. Heavy moldings, custom trim work, and a Murphy bed in a secondary bedroom. Closets with built-ins. Spacious eat-in kitchen with granite tops and a large bar overhang. Large downstairs master suite with a double trey ceiling, tiled shower, and whirlpool tub. Fully finished bonus room over the garage with a half bath. Two-car attached garage. Aluminum-fenced backyard, plantation shutters in the common areas, and new wood floors in the common areas as of 2023. The home also features new lighting throughout. New roof in July 2026, tankless water heater in May 2026, and new HVAC as of March 2024. Large floored attic. Large rear deck overlooks the private wooded backyard with mature landscaping. This is a MUST SEE!
Sold for $430,000
$430,000
1271 Naples Drive, Greenville, NC 27858
3beds
2,182sqft
Single Family Residence
Built in 2006
0.67 Acres Lot
$419,900 Zestimate®
$197/sqft
$2,213 Estimated rent
Home value
$419,900
$399,000 - $441,000
$2,213/mo
Zestimate® history
Owner options
List your home for rent
$2,213/mo
Rent Zestimate®
Find your next renter with Zillow Rental Manager. Plus, with online applications, you can quickly screen prospective tenants – for free.
$2,213/mo
Rent Zestimate®
Refinance and save
$2,959/mo
Est. payment
Refinancing to a lower rate could help reduce your monthly payments and save thousands over the life of the loan.
$2,959/mo
Est. payment
Explore your selling options
Work with a Zillow partner agent
Leverage their expertise and Zillow's premium Showcase listings to get your home seen by more buyers.
Get startedList with your own agent
Get your home in front of millions of buyers by listing it on Zillow.
Learn how to do itSell it yourself
Take full control of how buyers see your home on Zillow by listing For Sale by Owner (FSBO).
List your homeWhat's special
Zillow last checked:
Listing updated:
Listed by:
Susan H Ayers 678-344-1600,
Clickit Realty
Bought with:
Ashleigh Capps, 337801
United Real Estate East Carolina
Source: Hive MLS,MLS#: 100591525 Originating MLS: REALTORS® of Greater Augusta
Originating MLS: REALTORS® of Greater AugustaFacts & features
Interior
Bedrooms & bathrooms
- Bedrooms: 3
- Bathrooms: 3
- Full bathrooms: 2
- 1/2 bathrooms: 1
Rooms
- Room types: Master Bedroom, Bedroom 2, Bedroom 3, Dining Room, Living Room
Heating
- Heat Pump, Natural Gas
Cooling
- Central Air
Appliances
- Included: Built-In Microwave, Washer, Refrigerator, Humidifier, Dryer, Disposal, Dishwasher, Convection Oven, Electric Range
- Laundry: Laundry Room
Features
- Walk-in Closet(s), Tray Ceiling(s), High Ceilings, Entrance Foyer, Whirlpool, Ceiling Fan(s), Walk-in Shower, Gas Log, Walk-In Closet(s)
- Flooring: Carpet, Tile, Wood
- Doors: Storm Door(s)
- Basement: None,Crawl Space
- Attic: Partially Floored,Walk-In
- Has fireplace: Yes
- Fireplace features: Gas Log
Interior area
- Total structure area: 2,182
- Total interior livable area: 2,182 sqft
Property
Parking
- Total spaces: 2
- Parking features: Garage Faces Side, Concrete, Garage Door Opener, Off Street, On Site
- Attached garage spaces: 2
Accessibility
- Accessibility features: None
Features
- Levels: One and One Half
- Patio & porch: Covered, Deck, Porch
- Exterior features: Storm Doors
- Pool features: None
- Fencing: Metal/Ornamental,Back Yard
- Has view: Yes
- View description: None
- Waterfront features: None
- Frontage type: See Remarks
Lot
- Size: 0.67 Acres
- Features: Wooded
Details
- Parcel number: 072472
- Zoning: RR
- Special conditions: Standard
Construction
Type & style
- Home type: SingleFamily
- Property subtype: Single Family Residence
Materials
- Brick, Vinyl Siding, Wood Frame
- Foundation: Crawl Space
- Roof: Architectural Shingle
Condition
- New construction: No
- Year built: 2006
Details
- Warranty included: Yes
Utilities & green energy
- Sewer: Septic Tank
- Water: Public
- Utilities for property: See Remarks
Green energy
- Green verification: None
- Energy efficient items: Lighting
Community & HOA
Community
- Security: Security System, Smoke Detector(s)
- Subdivision: Summers Walk
HOA
- Has HOA: Yes
- Amenities included: Street Lights
- HOA fee: $300 annually
- HOA name: Summers Walk HOA
- HOA phone: 252-321-5119
Location
- Region: Greenville
Financial & listing details
- Price per square foot: $197/sqft
- Tax assessed value: $385,215
- Annual tax amount: $2,843
- Date on market: 7/25/2026
- Cumulative days on market: 6 days
- Listing agreement: Exclusive Right To Sell
- Listing terms: Conventional,FHA,USDA Loan,VA Loan
- Road surface type: Paved
Price history
| Date | Event | Price |
|---|---|---|
| 8/13/2026 | Sold | $430,000$197/sqft |
Source:  Hive MLS #100591525 Report a problem Hive MLS #100591525 Report a problem | ||
| 7/31/2026 | Pending sale | $430,000$197/sqft |
Source: Hive MLS #100591525 Report a problem | ||
| 7/25/2026 | Listed for sale | $430,000+61.7%$197/sqft |
Source: Hive MLS #100591525 Report a problem | ||
| 6/25/2019 | Sold | $266,000+2.3%$122/sqft |
Source: Hive MLS #100167296 Report a problem | ||
| 5/28/2019 | Pending sale | $260,000$119/sqft |
Source: RE/MAX PREFERRED REALTY #100167296 Report a problem | ||
| 5/24/2019 | Listed for sale | $260,000$119/sqft |
Source: RE/MAX PREFERRED REALTY #100167296 Report a problem | ||
Public tax history
| Year | Property taxes | Tax assessment |
|---|---|---|
| 2025 | $2,844 +0.1% | $385,215 |
| 2024 | $2,841 +22.5% | $385,215 +44.6% |
| 2023 | $2,320 +0.5% | $266,461 |
| 2022 | $2,308 | $266,461 |
| 2021 | -- | $266,461 |
| 2020 | $2,321 +9.3% | $266,461 +11.1% |
| 2019 | $2,124 +10% | $239,942 |
| 2018 | $1,931 | $239,942 |
| 2017 | $1,931 | $239,942 |
| 2016 | $1,931 | $239,942 +0.1% |
| 2015 | $1,931 | $239,631 |
| 2014 | $1,931 | $239,631 |
| 2013 | -- | $239,631 |
| 2012 | -- | $239,631 -7.4% |
| 2011 | -- | $258,793 |
| 2010 | -- | $258,793 |
| 2009 | -- | $258,793 |
| 2008 | -- | $258,793 +30.1% |
| 2007 | -- | $198,899 |
Find assessor info on the county website
Neighborhood: 27858
Nearby homes
- $418,0004 bd3 ba2.4k sqft1267 Naples Dr, Greenville, NC 27858Off Market
- $420,200-- bd2 ba2.2k sqft1275 Naples Dr, Greenville, NC 27858Off Market
- $438,5004 bd2 ba2.5k sqft1259 Naples Dr, Greenville, NC 27858Off Market
- $55,0000.69 Acres1281 Naples Dr, Greenville, NC 27858Off Market
- $421,0003 bd2 ba2.2k sqft1272 Naples Dr, Greenville, NC 27858Off Market
- $174,4009.65 Acres2840 Herman Garris Rd, Greenville, NC 27858Off Market
- $449,9003 bd2 ba2.3k sqft1251 Naples Dr, Greenville, NC 27858Off Market
- $493,7004 bd2 ba2.8k sqft1289 Naples Dr, Greenville, NC 27858Off Market
Nearby schools
GreatSchools rating
- NAWintergreen Primary SchoolGrades: PK-2Distance: 1.7 mi
- 10/10Hope MiddleGrades: 6-8Distance: 3.9 mi
- 5/10D H Conley High SchoolGrades: 9-12Distance: 1.8 mi
Schools provided by the listing agent
- Elementary: Wintergreen Primary School
- Middle: Hope Middle School
- High: D.H. Conley High School
Source: Hive MLS. This data may not be complete. We recommend contacting the local school district to confirm school assignments for this home.


Get pre-qualified for a loan
At Zillow Home Loans, we can pre-qualify you in as little as 5 minutes with no impact to your credit score.An equal housing lender. NMLS #10287.
Sell for more on Zillow
Get a Zillow Showcase℠ listing at no additional cost and you could sell for .
$419,900
2% more
+$8,398
With Zillow Showcase(estimated)
$428,298
- North Carolina
- Pitt County
- Greenville
- 27858
- 1271 Naples Drive
Nearby cities
Nearby neighborhoods
Nearby zip codes
Other Greenville Topics
