Discover serenity in this splendid modern craftsman-style coastal estate, spanning 2.25 acres of natural beauty along the tranquil Crum Creek. Nestled in Darien's prestigious Tolomato Island, this residence offers unparalleled privacy and breathtaking views, complete with a private dock. Enveloped by ancient oak trees and overlooking marsh views of Sapelo Island, the property tells a story that dates back to the 1800s with the historic tabby ruins of an old Sugar Mill.With a seamless blend of modern luxury and historic charm, the home features two levels housing 5 bedrooms, 3.5 baths, and a generous 6412 sq ft of living space. An elevator ensures convenience, while a detached carriage house with a 2-car garage and a bonus room and half bath on the ground floor and upstairs is a full residential dwelling, 1281 square feet with 2 bedrooms, a full bath, a living room, and a full kitchen. In the event of a power outage, you can operate the carriage house backed up by the reliability of a Generac generator.The heart of this residence is the Chef's kitchen, adorned with granite countertops, high-end custom cabinetry, three sinks, a Dacor range/oven, Sub Zero fridge, Dacor warming drawer, and Dacor microwave. Additional features include a full-size butler's pantry, a breakfast nook, a casual open dining area, a formal dining room, a living room with a brick gas fireplace, a den, and an office/guest room. Upstairs, discover 4 bedrooms, 2 full bathrooms, a spacious family room with a full wet bar, and a large covered porch/outdoor living room. The Primary suite on the first floor is exceptional! It is comprised of a large bedroom with a view of the river, his and her closets, a laundry room, a sitting area/gym, a well-appointed bath with a cavernous tile shower, two bathroom vanities, a makeup vanity, built-in bench seat, and a jetted tub with a large window bringing in warm natural light. Embrace the outdoors with a deck off the kitchen for morning coffee and bird watching, a ground-level sitting area ideal for a fire to relax and enjoy the serene natural setting. Rest easy knowing this elevated property sits in an X Zone, eliminating the need for flood insurance. Community amenities abound, from pickleball and tennis courts to a pool, community dock, and nature trails.Conveniently located, this haven is just 10 minutes from downtown Darien, 20 minutes from Brunswick, and 40 minutes from St. Simons Island. Access to three airports ensures ease of travel, with Savannah an hour to the north and Jacksonville to the south a mere 1.5 hours away. Indulge in the epitome of coastal living with this remarkable residence that blends history, luxury, and natural beauty. There is a 360 virtual tour of the entire home. Copy and paste this URL into your browser's search bar: https://youriguide.com/1271_old_cane_mill_dr_se_darien_ga/ or click the virtual tour button in the listing menu. There is also a video walkthrough https://www.dropbox.com/scl/fi/mize5g913ynsmbjqtez9b/1271oldcanemill.mov?rlkey=owncytrcka8ri9b6f73v3u3ra&dl=0
Sold for $1,515,000
$1,515,000
1271 Old Cane Mill Dr SE, Darien, GA 31305
5beds
6,412sqft
Single Family Residence
Built in 2007
2.25 Acres Lot
$1,065,300 Zestimate®
$236/sqft
$4,792 Estimated rent
Home value
$1,065,300
$884,000 - $1.26M
$4,792/mo
Zestimate® history
Owner options
List your home for rent
$4,792/mo
Rent Zestimate®
Find your next renter with Zillow Rental Manager. Plus, with online applications, you can quickly screen prospective tenants – for free.
$4,792/mo
Rent Zestimate®
Refinance and save
$12,432/mo
Est. payment
Refinancing to a lower rate could help reduce your monthly payments and save thousands over the life of the loan.
$12,432/mo
Est. payment
Explore your selling options
Work with a Zillow partner agent
Leverage their expertise and Zillow's premium Showcase listings to get your home seen by more buyers.
Get startedList with your own agent
Get your home in front of millions of buyers by listing it on Zillow.
Learn how to do itSell it yourself
Take full control of how buyers see your home on Zillow by listing For Sale by Owner (FSBO).
List your homeWhat's special
Zillow last checked:
Listing updated:
Listed by:
Tom McBride 912-222-4403,
Avalon Properties Group, LLC
Bought with:
Tom McBride, 262485
Avalon Properties Group, LLC
Source: Scout MLS,MLS#: 1647822
Facts & features
Interior
Bedrooms & bathrooms
- Bedrooms: 5
- Bathrooms: 4
- Full bathrooms: 3
- 1/2 bathrooms: 1
Heating
- Central, Electric, Heat Pump
Cooling
- Central Air, Electric, Heat Pump
Appliances
- Included: Dryer, Disposal, Dishwasher, Gas Range, Microwave, Plumbed For Ice Maker, Range, Refrigerator, Range Hood, Washer, Warming Drawer
- Laundry: Electric Dryer Hookup, Gas Dryer Hookup, Laundry Room, Other, Sink, Washer Hookup
Features
- Built-in Features, Bookcases, Cathedral Ceiling(s), Ceiling Fan(s), Crown Molding, Coffered Ceiling(s), Central Vacuum, Double Vanity, Elevator, High Ceilings, High Speed Internet, Other, Pantry, Recessed Lighting, Soaking Tub, Tray Ceiling(s), Wet Bar, Walk-In Closet(s), Wired for Data, Rear Stairs, Dressing Area, Separate Shower, Tub Only, Primary on First Floor, Primary Suite, Sitting Area, Split Plan, Kitchen Island
- Flooring: Carpet, Hardwood, Other, Tile, Wood
- Windows: Double Pane Windows, Window Treatments
- Basement: Crawl Space
- Number of fireplaces: 1
- Fireplace features: Den, Family Room, Gas
- Common walls with other units/homes: No Common Walls
Interior area
- Total structure area: 6,412
- Total interior livable area: 6,412 sqft
Property
Parking
- Total spaces: 2
- Parking features: Driveway, Garage Door Opener, Off Street, Other, Paved, Unpaved
- Garage spaces: 2
- Has uncovered spaces: Yes
Accessibility
- Accessibility features: Therapeutic Whirlpool
Features
- Levels: Two
- Stories: 2
- Patio & porch: Covered, Deck, Front Porch, Patio, Terrace
- Exterior features: Fire Pit, Lighting
- Has private pool: Yes
- Has view: Yes
- View description: Natural Landscape
- Body of water: Carneghan River
- Frontage length: 193
Lot
- Size: 2.25 Acres
- Features: Sprinklers In Front, Sprinklers In Rear, Estate Lot
Details
- Additional structures: Garage(s), Guest House, Other
- Additional parcels included: 0064K0016
- Parcel number: 0064K0013
- Zoning description: Res Single
- Special conditions: Standard
Construction
Type & style
- Home type: SingleFamily
- Architectural style: Craftsman
- Property subtype: Single Family Residence
Materials
- Brick
- Roof: Other
Condition
- As Is
- Year built: 2007
Utilities & green energy
- Electric: 220 Volts
- Sewer: Septic Tank
- Water: Public
- Utilities for property: Cable Available, Electricity Available, Phone Available, Propane, Underground Utilities, Water Available
Green energy
- Energy efficient items: Windows
Community & HOA
Community
- Features: Street Lights, Lake
- Security: Smoke Detector(s), Security System
- Subdivision: Tolomato Island
HOA
- Has HOA: Yes
- Amenities included: Jogging Path, Pool, Recreation Facilities, Tennis Court(s), Trail(s)
- HOA fee: $3,360 annually
- HOA name: TIPOA
- HOA phone: 912-417-6390
Location
- Region: Darien
Financial & listing details
- Price per square foot: $236/sqft
- Tax assessed value: $199,550
- Annual tax amount: $2,343
- Date on market: 7/19/2024
- Listing terms: Cash,Conventional
- Electric utility on property: Yes
- Road surface type: Paved
Price history
| Date | Event | Price |
|---|---|---|
| 10/18/2024 | Sold | $1,515,000-10.4%$236/sqft |
Source: Scout MLS #1647822 Report a problem | ||
| 8/27/2024 | Pending sale | $1,690,000$264/sqft |
Source: Scout MLS #1647822 Report a problem | ||
| 7/19/2024 | Listed for sale | $1,690,000$264/sqft |
Source: Scout MLS #1647822 Report a problem | ||
| 7/18/2024 | Listing removed | -- |
Source:  Hive MLS #307776 Report a problem Hive MLS #307776 Report a problem | ||
| 6/20/2024 | Price change | $1,690,000-1.7%$264/sqft |
Source: Scout MLS #1644012 Report a problem | ||
| 5/1/2024 | Price change | $1,720,000-4.4%$268/sqft |
Source: Scout MLS #1644012 Report a problem | ||
| 2/18/2024 | Price change | $1,800,000-10%$281/sqft |
Source: Scout MLS #1644012 Report a problem | ||
| 1/7/2024 | Listed for sale | $2,000,000+1171.5%$312/sqft |
Source: Scout MLS #1644012 Report a problem | ||
| 7/24/2015 | Sold | $157,300$25/sqft |
Source: Public Record Report a problem | ||
Public tax history
| Year | Property taxes | Tax assessment |
|---|---|---|
| 2025 | $2,343 +28.9% | $79,820 +28.9% |
| 2024 | $1,817 +5.7% | $61,904 -0.1% |
| 2023 | $1,719 -0.5% | $61,948 -0.1% |
| 2022 | $1,727 -0.1% | $62,028 -0.1% |
| 2021 | $1,728 +4.6% | $62,072 -0.2% |
| 2020 | $1,653 -0.5% | $62,196 -0.5% |
| 2019 | $1,661 | $62,496 |
| 2018 | $1,661 | $62,496 |
| 2017 | $1,661 | $62,496 |
| 2016 | $1,661 | $62,496 +78.4% |
| 2015 | $1,661 +78% | $35,037 0% |
| 2014 | $933 -0.2% | $35,038 -33.9% |
| 2013 | $935 | $53,037 |
| 2012 | -- | -- |
| 2011 | -- | -- |
| 2010 | -- | -- |
| 2009 | -- | $81,528 +1.9% |
| 2008 | -- | $80,000 |
| 2007 | -- | $80,000 |
| 2006 | -- | $80,000 |
| 2005 | -- | $80,000 |
| 2004 | -- | $80,000 +100% |
| 2003 | -- | $40,000 |
Find assessor info on the county website
Neighborhood: 31305
Nearby homes
- $1,159,5007 bd3 ba1.1k sqft1271 Old Cane Mill Dr SE, Darien, GA 31305Off Market
- $513,8003 bd3 ba2.4k sqft1329 Old Cane Mill Dr SE, Darien, GA 31305Off Market
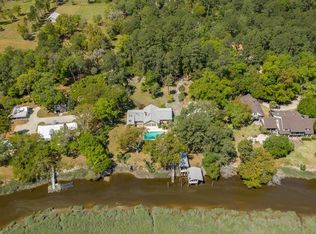
- $799,0004 bd4 ba3.1k sqft1288 Old Cane Mill Dr SE, Darien, GA 31305For Sale
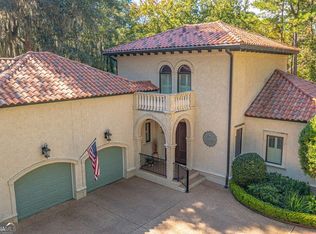
- $438,5004 bd3 ba2.5k sqft1220 Old Cane Mill Dr SE, Darien, GA 31305Off Market
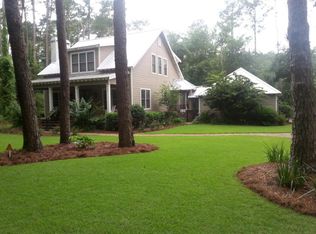
- $35,0001.45 AcresLOT 14 Carnochan Dr, Darien, GA 31305Sold
- $60,0001.65 Acres13 Carnochan Dr SE #PHASE II, Darien, GA 31305Lot/Land
- $463,1003 bd3 ba2.2k sqft1552 Carnochan Dr SE, Darien, GA 31305Off Market
- $1,120,0004 bd4 ba4.5k sqft1123 Sugar Mill Ln SE, Darien, GA 31305Sold
Nearby schools
GreatSchools rating
- 4/10Todd Grant Elementary SchoolGrades: PK-5Distance: 4.3 mi
- 4/10McIntosh County Middle SchoolGrades: 6-8Distance: 4.7 mi
- 5/10McIntosh County AcademyGrades: 9-12Distance: 2.9 mi
Schools provided by the listing agent
- Elementary: Todd Grant Elementary
- Middle: McIntosh Middle School
- High: McIntosh Academy
Source: Scout MLS. This data may not be complete. We recommend contacting the local school district to confirm school assignments for this home.


Get pre-qualified for a loan
At Zillow Home Loans, we can pre-qualify you in as little as 5 minutes with no impact to your credit score.An equal housing lender. NMLS #10287.
Sell for more on Zillow
Get a Zillow Showcase℠ listing at no additional cost and you could sell for .
$1,065,300
2% more
+$21,306
With Zillow Showcase(estimated)
$1,086,606
- Georgia
- McIntosh County
- Darien
- 31305
- 1271 Old Cane Mill Dr SE
Nearby cities
Nearby zip codes
Other Darien Topics
