**Beautifully Updated Home with Modern Amenities**
This stunning home has been thoughtfully updated throughout, featuring all-new red oak hardwood flooring with an elegant walnut inlay detail running through the entire house. The home is filled with new light fixtures, adding a fresh, modern touch. The newly renovated open-concept kitchen boasts stainless steel appliances, granite countertops, tiled backsplash and a sleek, functional design perfect for any home chef. Also, The dining room seamlessly flows into the kitchen.
The large living room is a welcoming space, complete with a ceiling fan for added comfort. The home is heated by a propane heat pump and includes central air for year-round comfort. Downstairs, you'll find a small office/bedroom with an ensuite stand-up tiled shower and tiled flooring, perfect for a home workspace or guest area.
All windows throughout the home have been replaced. Bedroom 2 features a large closet, ceiling fan, and additional small storage space. The full bathroom on this level is luxuriously appointed with a tiled shower, tiled flooring, and a dual vanity with granite countertops.
The second floor now offers the convenience of a new laundry area. Additionally, there is a large unfinished space over the garage, which is plumbed for a potential primary suite and en-suite bathroom. Bedroom 3 includes a super neat loft area that is accessed via ladder!
Outside, the home features a nice large yard, a shed and a patio.
This home features so many new updates you should take note of;
-New plumbing throughout/Mana Bloc system added
-New propane hot furnace
-New electric water heater
-New 200-amp electric meter
-New sump pump installed in basement
-New French drain installed in back of home, side and front of yard to divert any water away from the house
-New 6-inch gutters
-New concrete sidewalk and steps
-New entry doors
-New shutters
-Driveway resealed
Bonus feature two-car attached garage and plenty of parking.
The owners lovingly restored this home and didn't miss any details, it is a perfect blend of modern upgrades and potential for future customization. Don't miss the opportunity to make it yours!
Available for purchase is an additional 0.347 acre lot for $35,000 right behind home. Please see MLS #20-98230
For questions or showings please call/text Chantelle 570-809-3860 or Tracy 570-847-7697
Sold for $291,500
$291,500
1271 Old Route 15, New Columbia, PA 17856
3beds
1,808sqft
Single Family Residence
Built in 1942
0.56 Acres Lot
$337,700 Zestimate®
$161/sqft
$1,613 Estimated rent
Home value
$337,700
Estimated sales range
Not available
$1,613/mo
Zestimate® history
Owner options
List your home for rent
$1,613/mo
Rent Zestimate®
Find your next renter with Zillow Rental Manager. Plus, with online applications, you can quickly screen prospective tenants – for free.
$1,613/mo
Rent Zestimate®
Refinance and save
$1,892/mo
Est. payment
Refinancing to a lower rate could help reduce your monthly payments and save thousands over the life of the loan.
$1,892/mo
Est. payment
Explore your selling options
Work with a Zillow partner agent
Leverage their expertise and Zillow's premium Showcase listings to get your home seen by more buyers.
Get startedList with your own agent
Get your home in front of millions of buyers by listing it on Zillow.
Learn how to do itSell it yourself
Take full control of how buyers see your home on Zillow by listing For Sale by Owner (FSBO).
List your homeWhat's special
Zillow last checked:
Listing updated:
Listed by:
Chantelle Jack 888-397-7352,
EXP Realty, LLC,
TRACY ANN MILORO,
EXP Realty, LLC
Bought with:
RAYMOND M BEACHY, RS302774
VILLAGER REALTY, INC. - LEWISB
Source: CSVBOR,MLS#: 20-98225
Facts & features
Interior
Bedrooms & bathrooms
- Bedrooms: 3
- Bathrooms: 2
- Full bathrooms: 1
- 3/4 bathrooms: 1
Bedroom 1
- Level: First
- Area: 56 Square Feet
- Dimensions: 7.00 x 8.00
Bedroom 2
- Description: Large closet
- Level: Second
- Area: 216 Square Feet
- Dimensions: 12.00 x 18.00
Bedroom 3
- Description: super cool loft with ladder!
- Level: Second
- Area: 117 Square Feet
- Dimensions: 9.00 x 13.00
Bathroom
- Level: First
Bathroom
- Description: double vanity/deep tub
- Level: Second
Dining room
- Level: First
- Area: 168 Square Feet
- Dimensions: 12.00 x 14.00
Kitchen
- Level: First
- Area: 171 Square Feet
- Dimensions: 9.00 x 19.00
Laundry
- Level: Second
- Area: 56 Square Feet
- Dimensions: 7.00 x 8.00
Living room
- Level: First
- Area: 276 Square Feet
- Dimensions: 12.00 x 23.00
Mud room
- Level: First
- Area: 45 Square Feet
- Dimensions: 3.00 x 15.00
Storage room
- Description: MAKE ME A BEDROOM/ENSUITE BATH
- Level: Second
- Area: 308 Square Feet
- Dimensions: 11.00 x 28.00
Heating
- Propane
Cooling
- Central Air
Appliances
- Included: Dishwasher, Microwave, Refrigerator, Stove/Range
- Laundry: Laundry Hookup
Features
- Ceiling Fan(s)
- Flooring: Hardwood
- Basement: Block,Concrete,Interior Entry,Exterior Entry
Interior area
- Total structure area: 1,808
- Total interior livable area: 1,808 sqft
- Finished area above ground: 1,808
- Finished area below ground: 0
Property
Parking
- Total spaces: 2
- Parking features: 2 Car
- Has attached garage: Yes
- Details: Several
Lot
- Size: 0.56 Acres
- Dimensions: 0.557
- Topography: No
Details
- Parcel number: 014061037.00000
- Zoning: None
Construction
Type & style
- Home type: SingleFamily
- Architectural style: Cape Cod
- Property subtype: Single Family Residence
Materials
- Foundation: None
- Roof: Shingle
Condition
- Year built: 1942
Utilities & green energy
- Sewer: Public Sewer
- Water: Public
Community & HOA
Community
- Features: Paved Streets, Street Lights
- Subdivision: 0-None
HOA
- Has HOA: No
Location
- Region: New Columbia
Financial & listing details
- Price per square foot: $161/sqft
- Tax assessed value: $90,200
- Annual tax amount: $2,058
- Date on market: 9/7/2024
- Exclusions: Hot tub
Price history
| Date | Event | Price |
|---|---|---|
| 11/1/2024 | Sold | $291,500+12.1%$161/sqft |
Source: CSVBOR #20-98225 Report a problem | ||
| 9/7/2024 | Listed for sale | $260,000+67.7%$144/sqft |
Source: CSVBOR #20-98225 Report a problem | ||
| 8/26/2021 | Sold | $155,000$86/sqft |
Source: Public Record Report a problem | ||
Public tax history
| Year | Property taxes | Tax assessment |
|---|---|---|
| 2025 | $385 -81% | $17,100 -81% |
| 2024 | $2,029 -1.4% | $90,200 |
| 2023 | $2,058 -3.1% | $90,200 |
| 2022 | $2,125 -1.4% | $90,200 |
| 2021 | $2,155 +300.9% | $90,200 |
| 2020 | $538 -64.5% | $90,200 |
| 2019 | $1,515 +7850.5% | $90,200 |
| 2018 | $19 | $90,200 |
| 2017 | -- | $90,200 |
| 2016 | -- | $90,200 |
| 2015 | -- | $90,200 |
| 2014 | -- | $90,200 |
| 2013 | -- | $90,200 |
| 2012 | -- | $90,200 |
| 2011 | -- | $90,200 |
| 2010 | -- | $90,200 |
Find assessor info on the county website
Neighborhood: 17856
Nearby homes
- $17,5000.35 AcresLOT 2 Old Route 15 Hwy, New Columbia, PA 17856Sold
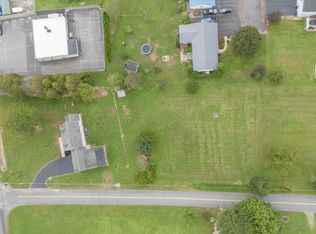
- $273,7003 bd1 ba1.1k sqft56 Newky Rd, New Columbia, PA 17856Off Market
- $279,9003 bd3 ba1.6k sqft1258 Old Route 15, New Columbia, PA 17856Sold
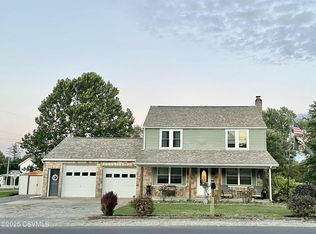
- $192,5002 bd1 ba1.1k sqft1223 Old Route 15, New Columbia, PA 17856Off Market
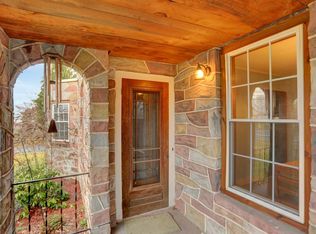
- $239,4003 bd1 ba1.1k sqft54 Newky Rd, New Columbia, PA 17856Off Market
- $151,2003 bd1 ba1.5k sqft560 Cemetery St, New Columbia, PA 17856Off Market
- $133,3002 bd1 ba633 sqft1310 Old Route 15 Hwy #15, New Columbia, PA 17856Off Market
- $241,9003 bd2 ba1.5k sqft1271 Old Route 15, New Columbia, PA 17856Off Market
Nearby schools
GreatSchools rating
- 6/10White Deer El SchoolGrades: 4-5Distance: 0.1 mi
- 7/10Milton Area Middle SchoolGrades: 6-8Distance: 2.4 mi
- 6/10Milton High SchoolGrades: 9-12Distance: 2.4 mi
Schools provided by the listing agent
- District: Milton
Source: CSVBOR. This data may not be complete. We recommend contacting the local school district to confirm school assignments for this home.


Get pre-qualified for a loan
At Zillow Home Loans, we can pre-qualify you in as little as 5 minutes with no impact to your credit score.An equal housing lender. NMLS #10287.
- Pennsylvania
- Union County
- New Columbia
- 17856
- 1271 Old Route 15
Nearby cities
Nearby zip codes
Other New Columbia Topics
