Timeless Traditional...This impeccably maintained stately home sits on over 1/2 acre lot in desirable location boasting over 2,000 SF plus finished basement. Warm & welcoming entry showcases arched entries to the circular floor plan with each room offering superior craftsmanship & old world charm: built-ins, crown moldings & hardwood flrs (under carpet in several rooms). Sunfilled expansive great rm centered by gas FP with adjoining cozy & versatile study & access to rear entry providing easy access to & from the remarkable rear yard shaded by mature trees. Large kitchen perfectly appointed between formal & informal dining options with adjacent breakfast nook offering patio walkout & built-in china cabinets flanking large picture window in dining room. 2nd fl boast radius walls & ceiling in the open landing with 2 full bathrooms ideally located between 4 gracious sized bedrooms including owner's with walk-in cedar closet & charming built-in reading nook just around the corner. Stone hearth of WBFP highlighted in the basement rec rm with additional rooms to provide ample storage & workshop space. 2-car attached garage accessible from the fuss-free concrete drive with added parking areas plus a 15x15 detached storage garage to complete the package.
Sold for $365,000
$365,000
1271 Park Ave, Piqua, OH 45356
4beds
2,076sqft
Single Family Residence
Built in 1936
0.66 Acres Lot
$368,900 Zestimate®
$176/sqft
$1,983 Estimated rent
Home value
$368,900
$343,000 - $395,000
$1,983/mo
Zestimate® history
Owner options
List your home for rent
$1,983/mo
Rent Zestimate®
Find your next renter with Zillow Rental Manager. Plus, with online applications, you can quickly screen prospective tenants – for free.
$1,983/mo
Rent Zestimate®
Refinance and save
$2,258/mo
Est. payment
Refinancing to a lower rate could help reduce your monthly payments and save thousands over the life of the loan.
$2,258/mo
Est. payment
Explore your selling options
Work with a Zillow partner agent
Leverage their expertise and Zillow's premium Showcase listings to get your home seen by more buyers.
Get startedList with your own agent
Get your home in front of millions of buyers by listing it on Zillow.
Learn how to do itSell it yourself
Take full control of how buyers see your home on Zillow by listing For Sale by Owner (FSBO).
List your homeWhat's special
Zillow last checked:
Listing updated:
Listed by:
Jeanie J Bates (937)773-8215,
McVety Realty
Bought with:
Ashley Kraft, 2016005626
Coldwell Banker Heritage
Source: DABR MLS,MLS#: 938480 Originating MLS: Dayton Area Board of REALTORS
Originating MLS: Dayton Area Board of REALTORSFacts & features
Interior
Bedrooms & bathrooms
- Bedrooms: 4
- Bathrooms: 3
- Full bathrooms: 2
- 1/2 bathrooms: 1
- Main level bathrooms: 1
Bedroom
- Level: Second
- Dimensions: 17 x 14
Bedroom
- Level: Second
- Dimensions: 13 x 12
Bedroom
- Level: Second
- Dimensions: 15 x 11
Bedroom
- Level: Second
- Dimensions: 13 x 11
Breakfast room nook
- Level: Main
- Dimensions: 8 x 8
Dining room
- Level: Main
- Dimensions: 15 x 13
Entry foyer
- Level: Main
- Dimensions: 9 x 6
Great room
- Level: Main
- Dimensions: 30 x 15
Kitchen
- Level: Main
- Dimensions: 13 x 11
Office
- Level: Main
- Dimensions: 14 x 9
Recreation
- Level: Basement
- Dimensions: 20 x 11
Utility room
- Level: Basement
- Dimensions: 16 x 13
Heating
- Baseboard, Electric, Forced Air, Natural Gas
Cooling
- Central Air
Appliances
- Included: Cooktop, Dryer, Dishwasher, Disposal, Refrigerator, Washer
Features
- Basement: Full,Partially Finished
- Number of fireplaces: 2
- Fireplace features: Two, Gas, Wood Burning
Interior area
- Total structure area: 2,076
- Total interior livable area: 2,076 sqft
Property
Parking
- Total spaces: 3
- Parking features: Attached, Detached, Garage
- Attached garage spaces: 3
Features
- Levels: Two
- Stories: 2
- Patio & porch: Patio, Porch
- Exterior features: Porch, Patio
Lot
- Size: 0.66 Acres
- Dimensions: +/-118 x 225
Details
- Parcel number: N44060020
- Zoning: Residential
- Zoning description: Residential
Construction
Type & style
- Home type: SingleFamily
- Property subtype: Single Family Residence
Materials
- Wood Siding
Condition
- Year built: 1936
Utilities & green energy
- Sewer: Storm Sewer
- Water: Public
- Utilities for property: Natural Gas Available, Sewer Available, Water Available
Community & HOA
HOA
- Has HOA: No
Location
- Region: Piqua
Financial & listing details
- Price per square foot: $176/sqft
- Tax assessed value: $331,000
- Annual tax amount: $3,373
- Date on market: 7/8/2025
- Listing terms: Conventional
Price history
| Date | Event | Price |
|---|---|---|
| 10/28/2025 | Sold | $365,000-6.4%$176/sqft |
Source:  DABR MLS #938480 Report a problem DABR MLS #938480 Report a problem | ||
| 9/11/2025 | Pending sale | $389,900$188/sqft |
Source: DABR MLS #938480 Report a problem | ||
| 8/11/2025 | Listed for sale | $389,900$188/sqft |
Source: DABR MLS #938480 Report a problem | ||
| 7/28/2025 | Contingent | $389,900$188/sqft |
Source: DABR MLS #938480 Report a problem | ||
| 7/10/2025 | Listed for sale | $389,900+211.9%$188/sqft |
Source:  WRIST #1039941 Report a problem WRIST #1039941 Report a problem | ||
| 6/1/1979 | Sold | $125,000$60/sqft |
Source: Agent Provided Report a problem | ||
Public tax history
| Year | Property taxes | Tax assessment |
|---|---|---|
| 2025 | $3,373 +13.1% | $115,850 +40.6% |
| 2024 | $2,983 +1% | $82,390 |
| 2023 | $2,954 -4% | $82,390 |
| 2022 | $3,079 +23.3% | $82,390 +30% |
| 2021 | $2,497 +2% | $63,360 |
| 2020 | $2,447 -0.5% | $63,360 |
| 2019 | $2,460 -7.8% | $63,360 -3% |
| 2018 | $2,669 -1.2% | $65,320 |
| 2017 | $2,702 +1.1% | $65,320 |
| 2016 | $2,672 -2.3% | $65,320 |
| 2015 | $2,734 | $65,320 |
| 2014 | $2,734 -0.3% | $65,320 |
| 2013 | $2,743 -1.1% | $65,320 -4.9% |
| 2012 | $2,772 -0.2% | $68,680 |
| 2011 | $2,777 +15.2% | $68,680 |
| 2010 | $2,411 -6.6% | $68,680 -7.5% |
| 2009 | $2,582 -45.3% | $74,280 |
| 2007 | $4,722 +11.3% | -- |
| 2006 | $4,244 -0.4% | -- |
| 2005 | $4,263 +0.3% | -- |
| 2004 | $4,249 +4.5% | -- |
| 2003 | $4,066 +9.2% | -- |
| 2002 | $3,724 +1% | -- |
| 2001 | $3,687 +0.4% | -- |
| 2000 | $3,672 | -- |
Find assessor info on the county website
Neighborhood: 45356
Nearby homes
- $327,1003 bd3 ba1.7k sqft1261 Park Ave, Piqua, OH 45356Off Market
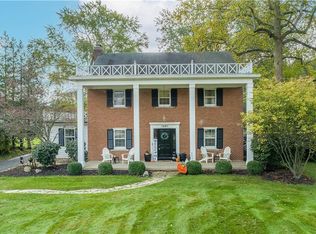
- $483,9003 bd2 ba3.7k sqft1279 Park Ave, Piqua, OH 45356Off Market
- $305,8003 bd1 ba2k sqft3 Marymont Dr, Piqua, OH 45356Off Market
- $269,2003 bd2 ba1.8k sqft1101 Maplewood Dr, Piqua, OH 45356Off Market
- $393,7003 bd2 ba2.8k sqft1 Marymont Dr, Piqua, OH 45356Off Market
- $360,5003 bd1 ba1.9k sqft1255 Park Ave, Piqua, OH 45356Off Market
- $393,6003 bd3 ba3.2k sqft9 Hopewood Dr, Piqua, OH 45356Off Market
- $295,8003 bd2 ba2k sqft1103 Maplewood Dr, Piqua, OH 45356Off Market
Nearby schools
GreatSchools rating
- 5/10High Street Primary Elementary SchoolGrades: K-3Distance: 0.4 mi
- 7/10Piqua Junior High SchoolGrades: 7-8Distance: 3.1 mi
- 5/10Piqua High SchoolGrades: 9-12Distance: 3 mi
Schools provided by the listing agent
- District: Piqua
Source: DABR MLS. This data may not be complete. We recommend contacting the local school district to confirm school assignments for this home.
Get a cash offer in 3 minutes
Find out how much your home could sell for in as little as 3 minutes with a no-obligation cash offer.
Estimated market value
$368,900
Get a cash offer in 3 minutes
Find out how much your home could sell for in as little as 3 minutes with a no-obligation cash offer.
Estimated market value
$368,900
- Ohio
- Miami County
- Piqua
- 45356
- 1271 Park Ave
Nearby cities
Nearby zip codes
Other Piqua Topics
