Live in paradise in this peaceful bayfront property with outstanding views of the bay, sandpit, and Morro Rock. Imagine waking up every day to this serene and tranquil setting with the shifting tides and the abundance of different bird species to watch. This west facing home has unobstructed sunset views, and they are spectacular. The Spanish Style home is beautiful and classic with 3 bedrooms and 3.5 baths, a spacious den, and an office/bonus room, laundry room, and 2 car garage. The gourmet kitchen features custom wood cabinetry, stainless steel and stone tile counters, 2 stainless steel sinks, dining area, and a breakfast nook. The living room features a fireplace, bar, and sunroom with incredible views of the bay. The primary bedroom also has inviting views, a sun filled bonus room, and attached bathroom with a sunken tiled Japanese style tub. Situated on a spacious 10,000 square foot lot, the property has private stairs leading to the beach with a boat rack for easy access to explore the bay and dunes right out your backyard. This home is located in Baywood, just a few blocks away from dining, the Monday farmer’s market, and surrounded by incredible nature with multiple recreation opportunities to enjoy the good life.
Sold for $2,370,000
Listed by: Shoreline Properties • Candice Bell • Contact: 805-225-4848
Bought with: Keller Williams Realty Central Coast
Tax assessed value
$2,370,000
1271 Pasadena Dr, Los Osos, CA 93402
3beds
2,673sqft
Single Family Residence
Built in 1978
10,000 Square Feet Lot
$2,411,800 Zestimate®
$887/sqft
$5,873 Estimated rent
Home value
$2,411,800
$2.19M - $2.65M
$5,873/mo
Zestimate® history
Owner options
List your home for rent
$5,873/mo
Rent Zestimate®
Find your next renter with Zillow Rental Manager. Plus, with online applications, you can quickly screen prospective tenants – for free.
$5,873/mo
Rent Zestimate®
Refinance and save
$15,029/mo
Est. payment
Refinancing to a lower rate could help reduce your monthly payments and save thousands over the life of the loan.
$15,029/mo
Est. payment
Explore your selling options
Work with a Zillow partner agent
Leverage their expertise and Zillow's premium Showcase listings to get your home seen by more buyers.
Get startedList with your own agent
Get your home in front of millions of buyers by listing it on Zillow.
Learn how to do itSell it yourself
Take full control of how buyers see your home on Zillow by listing For Sale by Owner (FSBO).
List your homeWhat's special
Bayfront propertySpanish style homeGourmet kitchenUnobstructed sunset viewsCustom wood cabinetrySpacious denLaundry room
Zillow last checked:
Listing updated:
Listed by:
Candice Bell DRE #01238936 805-225-4848,
Shoreline Properties
Bought with:
Hal Sweasey, DRE #01111911
Keller Williams Realty Central Coast
Graeme Baldwin, DRE #01955843
Keller Williams Realty Central Coast
Source: CRMLS,MLS#: SC25019688 Originating MLS: California Regional MLS
Originating MLS: California Regional MLSFacts & features
Interior
Bedrooms & bathrooms
- Bedrooms: 3
- Bathrooms: 4
- Full bathrooms: 2
- 3/4 bathrooms: 1
- 1/2 bathrooms: 1
Rooms
- Room types: Bedroom, Entry/Foyer, Family Room, Kitchen, Laundry, Living Room, Primary Bedroom, Office
Primary bedroom
- Features: Main Level Primary
Bedroom
- Features: All Bedrooms Down
Family room
- Features: Separate Family Room
Heating
- Central, Fireplace(s), Radiant
Cooling
- None
Appliances
- Included: Dishwasher, Refrigerator, Dryer, Washer
- Laundry: Laundry Room
Features
- Beamed Ceilings, Built-in Features, Ceiling Fan(s), Cathedral Ceiling(s), Bar, All Bedrooms Down, Main Level Primary
- Has fireplace: Yes
- Fireplace features: Living Room, Zero Clearance
- Common walls with other units/homes: No Common Walls
Interior area
- Total interior livable area: 2,673 sqft
Property
Parking
- Total spaces: 2
- Parking features: Door-Multi, Driveway, Garage Faces Front, Garage
- Attached garage spaces: 2
Accessibility
- Accessibility features: Accessible Doors
Features
- Levels: Multi/Split
- Entry location: Front
- Pool features: None
- Has view: Yes
- View description: Bay, Coastline, Golf Course, Harbor, Hills, Panoramic, Water
- Has water view: Yes
- Water view: Bay,Coastline,Harbor,Water
- Waterfront features: Beach Access, Bayfront
Lot
- Size: 10,000 Square Feet
Details
- Parcel number: 038732004
- Special conditions: Trust
- Horse amenities: Riding Trail
Construction
Type & style
- Home type: SingleFamily
- Property subtype: Single Family Residence
Condition
- New construction: No
- Year built: 1978
Utilities & green energy
- Sewer: Public Sewer
- Water: Public
Community & HOA
Community
- Features: Biking, Dog Park, Fishing, Golf, Hiking, Horse Trails, Preserve/Public Land, Street Lights, Water Sports
- Subdivision: Town Of El Moro(680)
Location
- Region: Los Osos
Financial & listing details
- Price per square foot: $887/sqft
- Tax assessed value: $2,370,000
- Annual tax amount: $28,876
- Date on market: 1/27/2025
- Cumulative days on market: 8 days
- Listing terms: Cash to New Loan
- Inclusions: Refrigerator, stove, washer, dryer
Price history
| Date | Event | Price |
|---|---|---|
| 3/24/2025 | Sold | $2,370,000-1%$887/sqft |
Source:  CRMLS #SC25019688 Report a problem CRMLS #SC25019688 Report a problem | ||
| 2/16/2025 | Pending sale | $2,395,000$896/sqft |
Source: CRMLS #SC25019688 Report a problem | ||
| 1/28/2025 | Listed for sale | $2,395,000+71.1%$896/sqft |
Source: CRMLS #SC25019688 Report a problem | ||
| 11/19/2019 | Sold | $1,400,000+0.4%$524/sqft |
Source:  CRMLS #SP19252676 Report a problem CRMLS #SP19252676 Report a problem | ||
| 10/30/2019 | Pending sale | $1,395,000$522/sqft |
Source: Better Homes and Gardens Real Estate Haven Properties #SP19252676 Report a problem | ||
| 10/29/2019 | Listed for sale | $1,395,000+2.6%$522/sqft |
Source: BHGRE Haven Properties #SP19252676 Report a problem | ||
| 3/20/2015 | Sold | $1,360,000$509/sqft |
Source: Public Record Report a problem | ||
| 1/13/2015 | Price change | $1,360,000-8.1%$509/sqft |
Source: Prudential Hunter Realty #1047769 Report a problem | ||
| 9/7/2014 | Listed for sale | $1,480,000+175.1%$554/sqft |
Source: The Real Estate Book Report a problem | ||
| 7/18/1997 | Sold | $538,000$201/sqft |
Source: Public Record Report a problem | ||
Public tax history
| Year | Property taxes | Tax assessment |
|---|---|---|
| 2025 | $28,876 +46.9% | $2,370,000 +57.9% |
| 2024 | $19,664 +4.4% | $1,501,080 +2% |
| 2023 | $18,840 +5.7% | $1,471,648 +2% |
| 2022 | $17,829 +1.4% | $1,442,793 +2% |
| 2021 | $17,575 +4% | $1,414,504 +1% |
| 2020 | $16,899 -6.4% | $1,400,000 -4.5% |
| 2019 | $18,051 +0.3% | $1,465,248 +2% |
| 2018 | $17,995 +4.5% | $1,436,519 +2% |
| 2017 | $17,227 +8.7% | $1,408,353 +2% |
| 2016 | $15,852 | $1,380,739 +93.2% |
| 2015 | $15,852 +98.1% | $714,749 +2% |
| 2014 | $8,001 | $700,749 +2.5% |
| 2012 | -- | $683,906 +2% |
| 2011 | -- | $670,497 +0.8% |
| 2010 | -- | $665,487 -0.2% |
| 2009 | -- | $667,069 +2% |
| 2008 | -- | $653,990 +2% |
| 2007 | -- | $641,168 +2% |
| 2006 | -- | $628,597 +2% |
| 2005 | -- | $616,273 +2% |
| 2004 | -- | $604,190 +1.9% |
| 2003 | -- | $593,117 +2% |
| 2002 | -- | $581,488 +2% |
| 2001 | -- | $570,087 |
Find assessor info on the county website
Neighborhood: 93402
Nearby homes
- $1,918,0003 bd2 ba1.6k sqft1261 Pasadena Dr, Los Osos, CA 93402Off Market
- $235,144-- bd-- ba-- sqft1281 Pasadena Dr, Los Osos, CA 93402Off Market
- $595,0000.275 Acres1291 Pasadena Dr LOT 10, Los Osos, CA 93402Sold
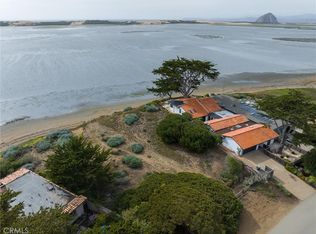
- $595,000-- bd-- ba-- sqft1291 Pasadena Dr, Los Osos, CA 93402Sold
- $340,123-- bd-- ba-- sqft1251 Pasadena Dr, Los Osos, CA 93402Off Market
- $--6,983 Square Feet1330 Pasadena, Los Osos, CA 93402Off Market
- $2,946,1002 bd2 ba2.3k sqft1299 Pasadena Dr, Los Osos, CA 93402Off Market
- $1,335,0003 bd2 ba2k sqft1276 Pasadena Dr, Los Osos, CA 93402Off Market
Nearby schools
GreatSchools rating
- 9/10Baywood Elementary SchoolGrades: K-5Distance: 0.7 mi
- 8/10Los Osos Middle SchoolGrades: 6-8Distance: 1.4 mi
- 8/10Morro Bay High SchoolGrades: 9-12Distance: 3.8 mi
Schools provided by the listing agent
- High: Morro Bay
Source: CRMLS. This data may not be complete. We recommend contacting the local school district to confirm school assignments for this home.
Sell for more on Zillow
Get a Zillow Showcase℠ listing at no additional cost and you could sell for .
$2,411,800
2% more
+$48,236
With Zillow Showcase(estimated)
$2,460,036
- California
- San Luis Obispo County
- Los Osos
- 93402
- 1271 Pasadena Dr
Nearby cities
Nearby zip codes
Other Los Osos Topics
