Skip main navigation
Sold for $335,000
  • $335,000

    1271 Pawtucket Blvd APT 11, Lowell, MA 01854

    2beds
    1,101sqft
    Condominium, Townhouse
    Built in 1983
    -- sqft lot
    $364,800 Zestimate®
    $304/sqft
    $2,450 Estimated rent

    Home value

    $364,800

    $347,000 - $383,000

    $2,450/mo

    Zestimate® history
    Loading
    Loading...

    Owner options

    List your home for rent

    $2,450/mo

    Rent Zestimate®

    Find your next renter with Zillow Rental Manager. Plus, with online applications, you can quickly screen prospective tenants – for free.

    Learn more

    $2,450/mo

    Rent Zestimate®

    Refinance and save

    $2,437/mo

    Est. payment

    Refinancing to a lower rate could help reduce your monthly payments and save thousands over the life of the loan.

    See today's rates

    $2,437/mo

    Est. payment

    Explore your selling options

    Work with a Zillow partner agent

    Leverage their expertise and Zillow's premium Showcase listings to get your home seen by more buyers.

    Get started

    List with your own agent

    Get your home in front of millions of buyers by listing it on Zillow.

    Learn how to do it

    Sell it yourself

    Take full control of how buyers see your home on Zillow by listing For Sale by Owner (FSBO).

    List your home

    What's special

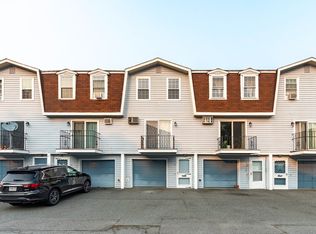
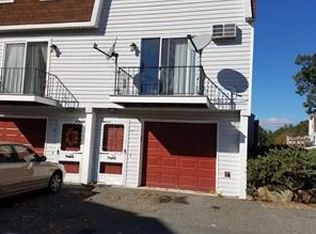
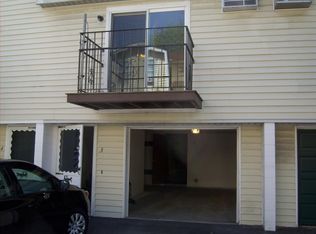
    Price Reduction! Great location near major highways, park, shopping. Priced to sell!! Two Bedroom Townhouse at Country Club Estates. The first level of this unit features a one car attached-garage and a storage room behind the garage with in-unit laundry hook-ups. The second floor features the kitchen, half bathroom, and open concept dining/living room. You will find two spacious bedrooms and the full bathroom on the third level! Freshly painted and newly renovated condo that features new flooring, brand new appliances which include dishwasher and stove. Refinished kitchen with new garage floor paint and garage door opener. Wait no long! Vacant, Quick close Possible!

    Zillow last checked:

    Listing updated:

    Listed by:

    Neha Patel 978-761-1390,

    Berkshire Hathaway HomeServices Verani Realty 603-434-2377,

    Neha Patel 978-761-1390

    Bought with:

    Neha Patel

    Berkshire Hathaway HomeServices Verani Realty

    Source: MLS PIN,MLS#: 73273860

    Facts & features

    Interior

    Bedrooms & bathrooms
    • Bedrooms: 2
    • Bathrooms: 2
    • Full bathrooms: 1
    • 1/2 bathrooms: 1
    Primary bedroom
    • Level: Second
    • Area: 143
    • Dimensions: 11 x 13
    Bedroom 2
    • Level: Second
    • Area: 156
    • Dimensions: 12 x 13
    Bathroom 1
    • Level: First
    Bathroom 2
    • Level: Second
    Dining room
    • Level: First
    • Area: 84
    • Dimensions: 7 x 12
    Kitchen
    • Level: First
    • Area: 81
    • Dimensions: 9 x 9
    Living room
    • Level: First
    • Area: 143
    • Dimensions: 11 x 13
    Heating
    • Baseboard, Natural Gas
    Cooling
    • Window Unit(s)
    Appliances
    • Included: Range, Refrigerator, Washer, Dryer
    Features
    • Flooring: Vinyl, Carpet
    • Windows: Insulated Windows
    • Has basement: Yes
    • Has fireplace: No
    Interior area
    • Total structure area: 1,101
    • Total interior livable area: 1,101 sqft

    Property

    Parking
    • Total spaces: 2
    • Parking features: Attached, Off Street
    • Attached garage spaces: 1
    • Uncovered spaces: 1
    Features
    • Entry location: Unit Placement(Street)
    Details
    • Parcel number: M:12 B:4540 L:1271 U:11,3174199
    • Zoning: SMU

    Construction

    Type & style
    • Home type: Townhouse
    • Property subtype: Condominium, Townhouse
    Materials
    • Frame
    • Roof: Shingle
    Condition
    • Year built: 1983

    Utilities & green energy

    • Sewer: Public Sewer
    • Water: Public

    Community & HOA

    HOA
    • Services included: Insurance, Maintenance Structure, Maintenance Grounds, Snow Removal, Trash
    • HOA fee: $350 monthly
    Location
    • Region: Lowell

    Financial & listing details

    • Price per square foot: $304/sqft
    • Tax assessed value: $236,200
    • Annual tax amount: $2,813
    • Date on market: 11/24/2025

    Price history

    DateEventPrice
    3/24/2025Listing removed$2,250$2/sqft
    Source: Zillow Rentals Report a problem
    3/1/2025Listed for rent$2,250$2/sqft
    Source: Zillow Rentals Report a problem
    12/13/2024Sold$335,000$304/sqft
    Source: MLS PIN #73273860 Report a problem
    11/18/2024Pending sale$335,000$304/sqft
    Source: Berkshire Hathaway HomeServices Verani Realty #73273860 Report a problem
    11/12/2024Price change$335,000-1.5%$304/sqft
    Source: MLS PIN #73273860 Report a problem
    11/5/2024Price change$340,000-1.4%$309/sqft
    Source: MLS PIN #73273860 Report a problem
    10/23/2024Listed for sale$345,000+1.5%$313/sqft
    Source: MLS PIN #73273860 Report a problem
    9/11/2024Listing removed$340,000$309/sqft
    Source: Berkshire Hathaway HomeServices Verani Realty #73273860 Report a problem
    8/5/2024Listed for sale$340,000+501.8%$309/sqft
    Source: MLS PIN #73273860 Report a problem
    5/6/1997Sold$56,501$51/sqft
    Source: Public Record Report a problem

    Public tax history

    YearProperty taxesTax assessment
    2025$2,862 +1.7%$249,300 +5.5%
    2024$2,813 +8.3%$236,200 +13%
    2023$2,597 +0.8%$209,100 +9.2%
    2022$2,576 $191,400
    2021$2,576 +4%$191,400 +3.2%
    2020$2,477 -0.3%$185,400 +4.7%
    2019$2,485 +6.2%$177,000 +8.8%
    2018$2,341 +2.2%$162,700 +6%
    2017$2,290 +5.5%$153,500 +7.2%
    2016$2,171 $143,200
    Find assessor info on the county website

    Neighborhood: Pawtucketville

    Nearby schools

    GreatSchools rating
    Get a cash offer in 3 minutes
    Find out how much your home could sell for in as little as 3 minutes with a no-obligation cash offer.
    Estimated market value
    $364,800
    Get a cash offer in 3 minutes
    Find out how much your home could sell for in as little as 3 minutes with a no-obligation cash offer.
    Estimated market value
    $364,800