Skip main navigation
Off market
  • $661,400

    1271 Peachtree Vw, Atlanta, GA 30319

    3beds
    2,143sqft
    Townhouse
    Built in 1998
    1,742 Square Feet Lot
    $661,400 Zestimate®
    $309/sqft
    $3,874 Estimated rent

    Home value

    $661,400

    $628,000 - $701,000

    $3,874/mo

    Zestimate® history
    Loading
    Loading...

    Owner options

    List your home for rent

    $3,874/mo

    Rent Zestimate®

    Find your next renter with Zillow Rental Manager. Plus, with online applications, you can quickly screen prospective tenants – for free.

    Learn more

    $3,874/mo

    Rent Zestimate®

    Refinance and save

    $4,347/mo

    Est. payment

    Refinancing to a lower rate could help reduce your monthly payments and save thousands over the life of the loan.

    See today's rates

    $4,347/mo

    Est. payment

    Explore your selling options

    Work with a Zillow partner agent

    Leverage their expertise and Zillow's premium Showcase listings to get your home seen by more buyers.

    Get started

    List with your own agent

    Get your home in front of millions of buyers by listing it on Zillow.

    Learn how to do it

    Sell it yourself

    Take full control of how buyers see your home on Zillow by listing For Sale by Owner (FSBO).

    List your home

    What's special

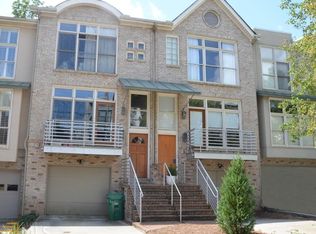
    Big city living from the front door just steps from Marta, shops and restaurants with quiet, serene living in the back including private deck, private patio, fenced back yard and access to the communitys 3 acres of green space. This is a townhome that lives like a single-family residence. Open concept flow with huge kitchen and island with counter seating, separate dining area that flows into the living room with cozy fireplace. The master bath has double vanities with a glass step-in shower and there is a spacious walk-in closet with laundry hook-ups. Secondary bedroom on the upper lever is also large and quiet with it's own separate bathroom. The lower level offers an office space/3rd bedroom/flex space, with a 1/2 bath, easily and inexpensively turned into a full bath (owner has professional bid).The seller and architect Jack Honderd created a unique, light filled, high end style with high ceilings, gorgeous exposed metal and wood trusses, hardwood floors through out, brick accent walls, block glass, floor to ceiling windows on all levels and a sturdy, oversized, circular staircase which makes an art statement upon entry (and allows for easy furniture moving). 2 car tandem garage, both hvac systems less then 6 months old, tons of storage and closet space. This is a home, and complex, that embraces forward thinking in style, design and city accessibility.

    This property is off market, which means it's not currently listed for sale or rent on Zillow. This may be different from what's available on other websites or public sources.

    Facts & features

    Interior

    Bedrooms & bathrooms
    • Bedrooms: 3
    • Bathrooms: 4
    • Full bathrooms: 2
    • 1/2 bathrooms: 2
    Heating
    • Forced air, Electric
    Cooling
    • Central
    Appliances
    • Included: Dishwasher, Microwave, Refrigerator
    • Laundry: In Hall,Upper Floor
    Features
    • Entrance Foyer 2 Story,High Ceilings 9 ft Main,Dou
    • Windows: Insulated Windows
    • Basement: Finished
    • Has fireplace: Yes
    • Fireplace features: Living Room
    • Common walls with other units/homes: 2+ Common Walls
    Interior area
    • Total interior livable area: 2,143 sqft

    Property

    Parking
    • Total spaces: 2
    • Parking features: Garage - Attached
    Features
    • Patio & porch: Deck, Front Porch, Covered, Rear Porch
    • Exterior features: Brick
    • Fencing: Back Yard
    Lot
    • Size: 1,742 Square Feet
    • Features: Back Yard,Private
    Details
    • Parcel number: 1823825008

    Construction

    Type & style
    • Home type: Townhouse
    • Architectural style: Contemporary/Modern,Townhouse
    Materials
    • Roof: Composition
    Condition
    • Resale
    • Year built: 1998

    Utilities & green energy

    • Electric: 220 Volts
    • Sewer: Public Sewer
    • Water: Public
    • Utilities for property: Cable Available,Electricity Available,Natural Gas

    Community & HOA

    Community
    • Security: Smoke Detector(s)
    HOA
    • Has HOA: Yes
    • Services included: Maintenance Exterior,Maintenance Grounds,Pest Cont
    • HOA fee: $240 monthly
    Location
    • Region: Atlanta

    Financial & listing details

    • Price per square foot: $309/sqft
    • Tax assessed value: $593,600
    • Annual tax amount: $6,522
    • Road surface type: Asphalt

    Price history

    DateEventPrice
    11/30/2020Sold$490,000+0.2%$229/sqft
    Source: GAMLS #8885240 Report a problem
    11/10/2020Pending sale$489,000$228/sqft
    Source: RE/MAX Around Atlanta Realty #8885240 Report a problem
    11/6/2020Price change$489,000-2.2%$228/sqft
    Source: RE/MAX Around Atlanta Realty #8885240 Report a problem
    11/1/2020Price change$499,900-2%$233/sqft
    Source: RE/MAX Around Atlanta Realty #6745239 Report a problem
    6/30/2020Listed for sale$510,000+74.2%$238/sqft
    Source: RE/MAX Around Atlanta Realty #6745239 Report a problem
    10/8/1998Sold$292,700$137/sqft
    Source: Public Record Report a problem

    Public tax history

    YearProperty taxesTax assessment
    2025$6,522 +0.2%$237,440 +2.1%
    2024$6,512 +17.7%$232,600 +8.2%
    2023$5,534 -8.9%$215,000 +1.4%
    2022$6,077 +8.3%$212,000 +10.1%
    2021$5,611 +7.8%$192,480 +8%
    2020$5,207 +0%$178,200 -1.3%
    2019$5,206 -0.5%$180,560 +0.6%
    2018$5,233 -3%$179,400 +8.6%
    2017$5,396 +2.8%$165,160
    2016$5,249 $165,160 +10.2%
    2014$5,249 $149,920
    2013-- $149,920
    2012-- $149,920 -3.3%
    2011-- $155,080
    2010$4,868 $155,080
    2009$4,868 +6.9%$155,080
    2008$4,552 -1%$155,080
    2007$4,601 $155,080
    2006$4,601 +2.6%$155,080
    2005$4,486 +10.5%$155,080 +7.8%
    2004$4,059 +0.6%$143,880
    2003$4,036 +30%$143,880 +10.2%
    2002$3,104 +13.4%$130,520
    2001$2,737 $130,520
    Find assessor info on the county website

    Neighborhood: Brookhaven Fields

    Nearby schools

    GreatSchools rating
    Schools provided by the listing agent
    • Elementary: Ashford Park
    • Middle: Chamblee
    • High: Chamblee Charter
    • District: 18

    Source: The MLS. This data may not be complete. We recommend contacting the local school district to confirm school assignments for this home.

    Get a cash offer in 3 minutes
    Find out how much your home could sell for in as little as 3 minutes with a no-obligation cash offer.
    Estimated market value
    $661,400
    Get a cash offer in 3 minutes
    Find out how much your home could sell for in as little as 3 minutes with a no-obligation cash offer.
    Estimated market value
    $661,400