Skip main navigation
Closed
  • $284,900

    1271 Peacock Trl, Hinesville, GA 31313

    4beds
    1,804sqft
    Single Family Residence
    Built in 2013
    9,147 Square Feet Lot
    $284,200 Zestimate®
    $158/sqft
    $2,054 Estimated rent

    Home value

    $284,200

    $270,000 - $298,000

    $2,054/mo

    Zestimate® history
    Loading
    Loading...

    Owner options

    List your home for rent

    $2,054/mo

    Rent Zestimate®

    Find your next renter with Zillow Rental Manager. Plus, with online applications, you can quickly screen prospective tenants – for free.

    Learn more

    $2,054/mo

    Rent Zestimate®

    Refinance and save

    $2,243/mo

    Est. payment

    Refinancing to a lower rate could help reduce your monthly payments and save thousands over the life of the loan.

    See today's rates

    $2,243/mo

    Est. payment

    Explore your selling options

    Work with a Zillow partner agent

    Leverage their expertise and Zillow's premium Showcase listings to get your home seen by more buyers.

    Get started

    List with your own agent

    Get your home in front of millions of buyers by listing it on Zillow.

    Learn how to do it

    Sell it yourself

    Take full control of how buyers see your home on Zillow by listing For Sale by Owner (FSBO).

    List your home

    What's special

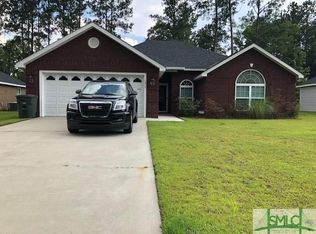
    Welcome to 1271 Peacock Trail, where timeless curb appeal meets modern comfort. This stunning 4-bedroom, 2-bathroom brick home offers the ideal blend of durability and style. Step inside to find an inviting open interior where large windows flood the home with natural light, beautifully highlighting the LVP flooring that flows through the main living areas. Designed for modern living, the split-bedroom layout ensures privacy for the primary suite while providing a functional space for guests. Start your mornings enjoying the picturesque pond view located directly across the street or retreat to your fully privacy fenced backyard. Complete with a 2-car garage and a low-maintenance brick exterior, this home is as practical as it is beautiful!

    Zillow last checked:

    Listing updated:

    Listed by:

    Tessa Garcia 706-392-3186,

    912|Living

    Bought with:

    Ken Shider, 367578

    Shider Haus Real Estate Group

    Source: GAMLS,MLS#: 10720493MLS Logo

    Facts & features

    Interior

    Bedrooms & bathrooms
    • Bedrooms: 4
    • Bathrooms: 2
    • Full bathrooms: 2
    • Main level bathrooms: 2
    • Main level bedrooms: 4
    Rooms
    • Room types: Foyer, Laundry
    Kitchen
    • Features: Kitchen Island
    Heating
    • Central
    Cooling
    • Ceiling Fan(s), Central Air
    Appliances
    • Included: Dishwasher, Disposal, Dryer, Electric Water Heater, Microwave, Refrigerator, Washer, Water Softener
    • Laundry: In Hall
    Features
    • Double Vanity, Separate Shower, Soaking Tub, Split Bedroom Plan, Walk-In Closet(s)
    • Flooring: Carpet, Tile, Vinyl
    • Windows: Bay Window(s)
    • Basement: None
    • Has fireplace: No
    • Common walls with other units/homes: No Common Walls
    Interior area
    • Total structure area: 1,804
    • Total interior livable area: 1,804 sqft
    • Finished area above ground: 1,804
    • Finished area below ground: 0

    Property

    Parking
    • Parking features: Garage
    • Has garage: Yes
    Features
    • Levels: One
    • Stories: 1
    • Patio & porch: Patio
    • Exterior features: Sprinkler System
    • Fencing: Privacy
    Lot
    • Size: 9,147 Square Feet
    • Features: City Lot
    Details
    • Parcel number: 071C 072

    Construction

    Type & style
    • Home type: SingleFamily
    • Architectural style: Brick/Frame
    • Property subtype: Single Family Residence
    Materials
    • Brick
    • Foundation: Slab
    • Roof: Other
    Condition
    • Resale
    • New construction: No
    • Year built: 2013

    Utilities & green energy

    • Sewer: Public Sewer
    • Water: Public
    • Utilities for property: Sewer Available

    Community & HOA

    Community
    • Features: Pool, Sidewalks
    • Security: Security System, Smoke Detector(s)
    • Subdivision: The Enclave at Oak Crest
    HOA
    • Has HOA: Yes
    • Services included: Facilities Fee, Maintenance Grounds
    • HOA fee: $300 annually
    Location
    • Region: Hinesville

    Financial & listing details

    • Price per square foot: $158/sqft
    • Tax assessed value: $263,292
    • Annual tax amount: $5,109
    • Date on market: 3/28/2026
    • Cumulative days on market: 95 days
    • Listing agreement: Exclusive Right To Sell

    Price history

    DateEventPrice
    7/29/2026Sold$284,900$158/sqft
    Source: GAMLS #10720493 Report a problem
    7/13/2026Pending sale$284,900$158/sqft
    Source: HABR #169304 Report a problem
    7/3/2026Contingent$284,900$158/sqft
    Source: HABR #169304 Report a problem
    6/24/2026Price change$284,900-1.7%$158/sqft
    Source: GAMLS #10720493 Report a problem
    5/13/2026Listed for sale$289,900$161/sqft
    Source: HABR #169304 Report a problem
    5/13/2026Contingent$289,900$161/sqft
    Source: Hive MLS #SA352323 Report a problem
    5/13/2026Pending sale$289,900$161/sqft
    Source: GAMLS #10720493 Report a problem
    3/29/2026Listed for sale$289,900+9%$161/sqft
    Source: HABR #169304 Report a problem
    4/11/2024Sold$266,000$147/sqft
    Source: Public Record Report a problem
    3/22/2024Pending sale$266,000$147/sqft
    Source: HABR #153721 Report a problem
    3/12/2024Contingent$266,000$147/sqft
    Source: HABR #153721 Report a problem
    3/7/2024Listed for sale$266,000+52%$147/sqft
    Source: HABR #153721 Report a problem
    1/2/2019Listing removed$1,450$1/sqft
    Source: 912;Living Report a problem
    12/10/2018Listed for rent$1,450+16%$1/sqft
    Source: 912;Living Report a problem
    12/4/2017Sold$175,000-2.7%$97/sqft
    Source: Public Record Report a problem
    9/19/2017Listed for sale$179,900+12.4%$100/sqft
    Source: Coldwell Banker Holtzman Realtors #124671 Report a problem
    12/17/2015Listing removed$1,250$1/sqft
    Source: Owner Report a problem
    12/2/2015Listed for rent$1,250$1/sqft
    Source: Owner Report a problem
    7/25/2013Sold$160,000+481.8%$89/sqft
    Source: Public Record Report a problem
    12/7/2012Sold$27,500$15/sqft
    Source: Public Record Report a problem

    Public tax history

    YearProperty taxesTax assessment
    2025$5,110 -10%$105,317 +1.9%
    2024$5,676 +21.6%$103,376 +10.8%
    2023$4,666 +26.8%$93,313 +17.8%
    2022$3,680 +6.7%$79,193 +8.7%
    2021$3,449 +10.7%$72,839 +11%
    2020$3,115 -0.2%$65,617 -0.8%
    2019$3,122 +0.8%$66,149 -0.8%
    2018$3,096 +39.9%$66,682 -0.8%
    2017$2,213 -26.8%$67,214
    2016$3,022 -4.3%$67,214
    2015$3,158 $67,214 -3.3%
    2014$3,158 $69,492 +892.7%
    2013$3,158 $7,000
    2012-- --
    2011-- --
    2010-- --
    Find assessor info on the county website

    Neighborhood: 31313

    Nearby schools

    GreatSchools rating
    Schools provided by the listing agent
    • Middle: Midway
    • High: Liberty

    Source: GAMLS. This data may not be complete. We recommend contacting the local school district to confirm school assignments for this home.

    Sell for more on Zillow
    Get a Zillow Showcase℠ listing at no additional cost and you could sell for .
    $284,200
    2% more
    +$5,684
    With Zillow Showcase(estimated)
    $289,884
    Sell for more on Zillow
    Get a Zillow Showcase℠ listing at no additional cost and you could sell for .
    $284,200
    2% more
    +$5,684
    With Zillow Showcase(estimated)
    $289,884