Skip main navigation
Closed
  • $3,600,000

    1271 Plainview Rd, Madison, GA 30650

    4beds
    4,401sqft
    Single Family Residence
    Built in 2022
    49.72 Acres Lot
    $3,598,900 Zestimate®
    $818/sqft
    $-- Estimated rent

    Home value

    $3,598,900

    Estimated sales range

    Not available

    Not available

    Zestimate® history
    Loading
    Loading...

    Owner options

    List your home for rent

    Find your next renter with Zillow Rental Manager. Plus, with online applications, you can quickly screen prospective tenants – for free.

    Learn more
    Refinance and save

    $17,440/mo

    Est. payment

    Refinancing to a lower rate could help reduce your monthly payments and save thousands over the life of the loan.

    See today's rates

    $17,440/mo

    Est. payment

    Explore your selling options

    Work with a Zillow partner agent

    Leverage their expertise and Zillow's premium Showcase listings to get your home seen by more buyers.

    Get started

    List with your own agent

    Get your home in front of millions of buyers by listing it on Zillow.

    Learn how to do it

    Sell it yourself

    Take full control of how buyers see your home on Zillow by listing For Sale by Owner (FSBO).

    List your home

    What's special

    Double-sided outdoor fireplaceCold plungeRolling pasturesPrivate saunaAbundant wildlifeExpansive living spacesMature landscaping
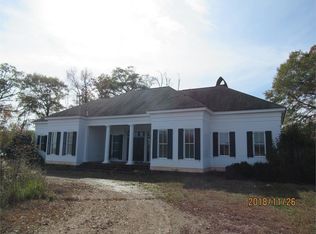
    Welcome to an extraordinary private estate where luxury, recreation, and country living come together in perfect harmony. Nestled on 49 breathtaking acres just five minutes from historic Downtown Madison, this one-of-a-kind custom-built property offers an unmatched lifestyle surrounded by rolling pastures, mature landscaping, abundant wildlife, and endless amenities. The stunning custom-built residence was thoughtfully designed with exceptional craftsmanship and attention to detail. Expansive living spaces seamlessly blend indoor and outdoor living, with walls of glass and oversized openings that invite the beauty of the outdoors inside. Every finish, fixture, and feature was carefully selected to create a home that is both sophisticated and welcoming. Step outside to your own private resort. The spectacular PebbleTec swimming pool with tanning ledge is the centerpiece of an outdoor oasis designed for relaxation and entertaining. A stunning double-sided outdoor fireplace creates the perfect gathering space, allowing you to enjoy cozy evenings from multiple outdoor living areas while taking in the beauty of the surrounding landscape. Professionally designed landscaping enhances every view, creating a setting that feels like a luxury retreat. Prioritize wellness without ever leaving home with your private sauna, steam shower, and cold plunge, offering the ultimate space to recharge and rejuvenate. For guests, extended family, or multi-generational living, the property includes a beautifully appointed 2-bedroom, 1-bath apartment, ideal as an in-law suite, teen retreat, or private guest quarters. Equestrian enthusiasts will appreciate the two-stall horse barn complete with a large tack room and expansive storage room, providing ample space for equipment, feed, and all your equestrian needs. The fenced pasture and open acreage offer plenty of room for horses to graze and roam. The impressive social barn serves as the ultimate gathering place for entertaining, celebrations, special events, or simply enjoying time with family and friends. Car collectors and hobbyists will appreciate the substantial multi-car garages, offering abundant space for vehicles, recreational equipment, and storage. Set on 49 pristine acres, this remarkable estate offers the rare combination of privacy, luxury, and convenience. Whether you're hosting unforgettable gatherings, enjoying the equestrian lifestyle, or simply soaking in the peace and beauty of the countryside, every aspect of this property has been designed to elevate everyday living. Just minutes from the charming shops, restaurants, and culture of Downtown Madison, 1271 Plainview Road is more than a home-it's a destination, a retreat, and a legacy property unlike anything else on the market.

    Zillow last checked:

    Listing updated:

    Listed by:

    Ginny E Vanoostrom 770-616-4460,

    Algin Realty, Inc.

    Bought with:

    Rhonda A Smith, 330071

    Keller Williams Lake Oconee

    Source: GAMLS,MLS#: 10788238MLS Logo

    Facts & features

    Interior

    Bedrooms & bathrooms
    • Bedrooms: 4
    • Bathrooms: 4
    • Full bathrooms: 3
    • 1/2 bathrooms: 1
    • Main level bathrooms: 2
    • Main level bedrooms: 2
    Rooms
    • Room types: Bonus Room, Den, Exercise Room, Family Room, Foyer, Game Room, Great Room, Keeping Room, Laundry, Loft, Media Room, Office
    Kitchen
    • Features: Breakfast Area, Breakfast Bar, Kitchen Island, Pantry, Solid Surface Counters, Walk-in Pantry
    Heating
    • Central
    Cooling
    • Ceiling Fan(s), Central Air, Electric
    Appliances
    • Included: Convection Oven, Dishwasher, Ice Maker, Microwave, Oven/Range (Combo), Oven, Refrigerator, Stainless Steel Appliance(s)
    • Laundry: Common Area, In Hall, Mud Room
    Features
    • Beamed Ceilings, Bookcases, Double Vanity, High Ceilings, In-Law Floorplan, Master On Main Level, Roommate Plan, Sauna, Separate Shower, Soaking Tub, Split Bedroom Plan, Tile Bath, Vaulted Ceiling(s), Walk-In Closet(s), Wet Bar
    • Flooring: Hardwood, Tile
    • Basement: None
    • Number of fireplaces: 2
    • Fireplace features: Family Room, Outside
    Interior area
    • Total structure area: 4,401
    • Total interior livable area: 4,401 sqft
    • Finished area above ground: 4,401
    • Finished area below ground: 0

    Property

    Parking
    • Parking features: Attached, Detached, Garage, Garage Door Opener
    • Has attached garage: Yes
    Features
    • Levels: Two
    • Stories: 2
    • Exterior features: Sprinkler System, Veranda
    • Has private pool: Yes
    • Pool features: In Ground, Salt Water
    • Fencing: Fenced
    Lot
    • Size: 49.72 Acres
    • Features: Open Lot, Pasture, Private
    Details
    • Additional structures: Garage(s), Outbuilding, Pool House, Second Garage, Stable(s), Workshop
    • Parcel number: 045 052

    Construction

    Type & style
    • Home type: SingleFamily
    • Architectural style: Country/Rustic
    • Property subtype: Single Family Residence
    Materials
    • Stone, Wood Siding
    • Roof: Composition
    Condition
    • Resale
    • New construction: No
    • Year built: 2022

    Utilities & green energy

    • Sewer: Septic Tank
    • Water: Well
    • Utilities for property: Electricity Available, High Speed Internet, Propane

    Community & HOA

    Community
    • Features: None
    • Subdivision: None
    HOA
    • Has HOA: No
    • Services included: None
    Location
    • Region: Madison

    Financial & listing details

    • Price per square foot: $818/sqft
    • Tax assessed value: $1,159,150
    • Annual tax amount: $10,391
    • Date on market: 6/18/2026
    • Cumulative days on market: 42 days
    • Listing agreement: Exclusive Right To Sell
    • Electric utility on property: Yes

    Price history

    DateEventPrice
    8/20/2026Sold$3,600,000-9.9%$818/sqft
    Source: GAMLS #10788238 Report a problem
    7/30/2026Pending sale$3,995,000$908/sqft
    Source: GAMLS #10788238 Report a problem
    6/18/2026Listed for sale$3,995,000+58.5%$908/sqft
    Source: GAMLS #10788238 Report a problem
    9/15/2025Sold$2,520,000+428%$573/sqft
    Source: Public Record Report a problem
    3/15/2021Sold$477,312$108/sqft
    Source: Public Record Report a problem

    Public tax history

    YearProperty taxesTax assessment
    2025$9,555 -1.6%$463,660 +8.2%
    2024$9,714 +87%$428,350 +93.8%
    2023$5,194 +19%$221,018 +23.2%
    2022$4,365 +115.1%$179,327 +117.1%
    2021$2,029 +35.5%$82,611 +36.8%
    2020$1,497 -1.6%$60,397
    2019$1,522 +7.3%$60,397 +8.9%
    2018$1,418 +438.7%$55,455
    2017$263 +0.9%$55,455 +1%
    2016$261 $54,906 +0.1%
    2015$261 +4.8%$54,840 +5.5%
    2014$249 $51,960
    Find assessor info on the county website

    Neighborhood: 30650

    Nearby schools

    GreatSchools rating
    Schools provided by the listing agent
    • Elementary: Morgan
    • Middle: Morgan
    • High: Morgan

    Source: GAMLS. This data may not be complete. We recommend contacting the local school district to confirm school assignments for this home.

    Get a cash offer in 3 minutes
    Find out how much your home could sell for in as little as 3 minutes with a no-obligation cash offer.
    Estimated market value
    $3,598,900
    Get a cash offer in 3 minutes
    Find out how much your home could sell for in as little as 3 minutes with a no-obligation cash offer.
    Estimated market value
    $3,598,900