Welcome to Saltgrass Landing- our new community in Winnabow, perfectly positioned just 15 minutes from Downtown Wilmington, Southport and Oak Island! Whether you're feeling a day at the beach or a night out in the city, this location gives you the best of both worlds.
Looking for a home with more space and serious flexibility? Meet The Wren- our newest floor plan built for real life and packed with personality! With five bedrooms, 3.5 baths, and smart features, this home delivers comfort, convenience, and room to roam. Step inside and you'll find an open concept main level that feels bright and welcoming from the moment you walk in. The first-floor primary suite is tucked away for privacy and includes a walk-in shower and easy access to the laundry room- because convenience matters. Upstairs, the real showstopper awaits: an oversized bonus bedroom that can play just about any role- movie room, playroom, guest suite, or the coolest hangout space ever. The possibilities are endless, and the size is impressive. From top to bottom, The Wren was designed to fit how you live, with Smart Home technology included for everyone to spread out and do their thing. If you've been craving space, style, and flexibility in a home that just makes sense- this one's a must see!
Sold for $354,999
$354,999
1271 Pogy Ln Se Lot 26, Winnabow, NC 28479
5beds
2,583sqft
Single Family Residence
Built in 2025
6,534 Square Feet Lot
$354,300 Zestimate®
$137/sqft
$2,906 Estimated rent
Home value
$354,300
$326,000 - $383,000
$2,906/mo
Zestimate® history
Owner options
List your home for rent
$2,906/mo
Rent Zestimate®
Find your next renter with Zillow Rental Manager. Plus, with online applications, you can quickly screen prospective tenants – for free.
$2,906/mo
Rent Zestimate®
Refinance and save
$2,775/mo
Est. payment
Refinancing to a lower rate could help reduce your monthly payments and save thousands over the life of the loan.
$2,775/mo
Est. payment
Explore your selling options
Work with a Zillow partner agent
Leverage their expertise and Zillow's premium Showcase listings to get your home seen by more buyers.
Get startedList with your own agent
Get your home in front of millions of buyers by listing it on Zillow.
Learn how to do itSell it yourself
Take full control of how buyers see your home on Zillow by listing For Sale by Owner (FSBO).
List your homeWhat's special
Walk-in showerBright and welcomingLaundry roomFirst-floor primary suiteFive bedroomsOversized bonus bedroomOpen concept main level
Zillow last checked:
Listing updated:
Listed by:
Team D.R. Horton 910-742-7946,
D.R. Horton, Inc
Bought with:
Team D.R. Horton
D.R. Horton, Inc
Source: Hive MLS,MLS#: 100532661 Originating MLS: Cape Fear Realtors MLS, Inc.
Originating MLS: Cape Fear Realtors MLS, Inc.Facts & features
Interior
Bedrooms & bathrooms
- Bedrooms: 5
- Bathrooms: 4
- Full bathrooms: 3
- 1/2 bathrooms: 1
Rooms
- Room types: Living Room, Master Bedroom, Bedroom 2, Bedroom 3, Dining Room, Bedroom 4, Bonus Room, Den
Primary bedroom
- Level: First
- Dimensions: 13.33 x 12.9
Bedroom 2
- Level: Second
- Dimensions: 13 x 10.17
Bedroom 3
- Level: Second
- Dimensions: 13.42 x 10.17
Bedroom 4
- Level: Second
- Dimensions: 11 x 10.25
Bonus room
- Level: Second
- Dimensions: 20.42 x 20
Den
- Level: Second
- Dimensions: 11.42 x 20.75
Dining room
- Level: First
- Dimensions: 19.42 x 9.67
Kitchen
- Level: First
- Dimensions: 19.42 x 9.33
Living room
- Level: First
- Dimensions: 15.42 x 13.25
Heating
- Electric, Heat Pump
Cooling
- Central Air
Appliances
- Included: Electric Oven, Built-In Microwave, Disposal, Dishwasher
- Laundry: Dryer Hookup, Washer Hookup, Laundry Room
Features
- Master Downstairs, Walk-in Closet(s), Entrance Foyer, Solid Surface, Kitchen Island, Pantry, Walk-in Shower, Walk-In Closet(s)
- Flooring: Vinyl
- Basement: None
- Attic: Access Only,Partially Floored,Pull Down Stairs
- Has fireplace: No
- Fireplace features: None
Interior area
- Total structure area: 2,583
- Total interior livable area: 2,583 sqft
Property
Parking
- Total spaces: 6
- Parking features: Attached, Concrete, Off Street, Paved
- Attached garage spaces: 2
- Uncovered spaces: 4
Accessibility
- Accessibility features: None
Features
- Levels: One
- Stories: 2
- Patio & porch: Covered, Patio
- Exterior features: Cluster Mailboxes, DP50 Windows
- Pool features: None
- Fencing: None
Lot
- Size: 6,534 Square Feet
- Features: Wooded
Details
- Parcel number: 098ga00101
- Zoning: RR
- Special conditions: Standard
Construction
Type & style
- Home type: SingleFamily
- Property subtype: Single Family Residence
Materials
- Vinyl Siding
- Foundation: Slab
- Roof: Shingle
Condition
- New construction: Yes
- Year built: 2025
Details
- Warranty included: Yes
Utilities & green energy
- Sewer: Public Sewer
- Water: Public
- Utilities for property: Sewer Available, Water Available
Green energy
- Green verification: HERS Index Score
- Energy efficient items: Lighting
Community & HOA
Community
- Security: Smoke Detector(s)
- Subdivision: Saltgrass Landing
HOA
- Has HOA: Yes
- Amenities included: Maintenance Common Areas, Maintenance Roads, Management, Park, Street Lights
- HOA fee: $684 annually
- HOA name: First Service Residential
- HOA phone: 919-375-7592
Location
- Region: Winnabow
Financial & listing details
- Price per square foot: $137/sqft
- Date on market: 12/22/2025
- Cumulative days on market: 89 days
- Listing agreement: Exclusive Right To Sell
- Listing terms: Cash,Conventional,FHA,USDA Loan,VA Loan
- Road surface type: Paved
Price history
| Date | Event | Price |
|---|---|---|
| 2/3/2026 | Sold | $354,999$137/sqft |
Source:  Hive MLS #100532661 Report a problem Hive MLS #100532661 Report a problem | ||
| 12/30/2025 | Pending sale | $354,999$137/sqft |
Source: Hive MLS #100532661 Report a problem | ||
| 12/29/2025 | Price change | $354,999-1.4%$137/sqft |
Source: Hive MLS #100532661 Report a problem | ||
| 12/22/2025 | Price change | $359,999+1.4%$139/sqft |
Source: Hive MLS #100532661 Report a problem | ||
| 12/22/2025 | Listed for sale | $354,999$137/sqft |
Source:  DR Horton Report a problem DR Horton Report a problem | ||
| 12/13/2025 | Pending sale | $354,999$137/sqft |
Source: Hive MLS #100532661 Report a problem | ||
| 12/1/2025 | Price change | $354,999-1.4%$137/sqft |
Source: Hive MLS #100532661 Report a problem | ||
| 11/24/2025 | Price change | $359,9900%$139/sqft |
Source: Hive MLS #100532661 Report a problem | ||
| 11/17/2025 | Price change | $359,999-2.7%$139/sqft |
Source: Hive MLS #100532661 Report a problem | ||
| 9/20/2025 | Price change | $369,990+1.6%$143/sqft |
Source: DR Horton Report a problem | ||
| 7/10/2025 | Price change | $363,990-5.2%$141/sqft |
Source: DR Horton Report a problem | ||
| 5/3/2025 | Price change | $383,990+11.6%$149/sqft |
Source: DR Horton Report a problem | ||
| 2/5/2025 | Price change | $343,990-0.6%$133/sqft |
Source: Hive MLS #100486102 Report a problem | ||
| 1/30/2025 | Listed for sale | $345,990$134/sqft |
Source: Hive MLS #100486102 Report a problem | ||
Public tax history
Tax history is unavailable.
Neighborhood: 28479
Nearby homes
- $300,4003 bd2 ba1.4k sqft1270 Pogy Ln SE, Winnabow, NC 28479Off Market

- $350,1005 bd3 ba2.5k sqft1274 Pogy Ln SE, Winnabow, NC 28479Off Market
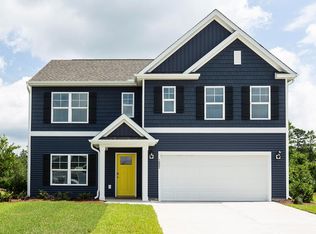
- $317,9994 bd2 ba1.7k sqft1266 Pogy Ln SE LOT 70, Winnabow, NC 28479Sold

- $350,1005 bd3 ba2.5k sqft1259 Pog Ln SE LOT 24, Winnabow, NC 28479Off Market

- $339,9995 bd3 ba2.5k sqft1274 Pogy Ln SE LOT 68, Winnabow, NC 28479Sold
- $359,9995 bd3 ba2.5k sqft1262 Pogy Ln SE LOT 71, Winnabow, NC 28479Sold
- $349,5495 bd4 ba2.5k sqft1109 Billfish Trl SE LOT 67, Winnabow, NC 28479Sold
- $322,7004 bd2 ba1.7k sqft1265 Pogy Ln SE LOT 23, Winnabow, NC 28479Off Market
Nearby schools
GreatSchools rating
- 3/10Bolivia ElementaryGrades: PK-5Distance: 4.9 mi
- 4/10South Brunswick MiddleGrades: 6-8Distance: 8.4 mi
- 4/10South Brunswick HighGrades: 9-12Distance: 8.3 mi
Schools provided by the listing agent
- Elementary: Bolivia
- Middle: South Brunswick
- High: South Brunswick
Source: Hive MLS. This data may not be complete. We recommend contacting the local school district to confirm school assignments for this home.
Get a cash offer in 3 minutes
Find out how much your home could sell for in as little as 3 minutes with a no-obligation cash offer.
Estimated market value
$354,300
Get a cash offer in 3 minutes
Find out how much your home could sell for in as little as 3 minutes with a no-obligation cash offer.
Estimated market value
$354,300
- North Carolina
- Brunswick County
- Winnabow
- 28479
- 1271 Pogy Ln Se Lot 26
Nearby cities
Nearby zip codes
Other Winnabow Topics
