Don't miss out on this incredible opportunity to live in one of the most vibrant condo communities in West Michigan! The Links at Rolling Meadows is a golfer's paradise. Spend your day playing a round of golf, taking a dip in the pool, soak in the hot tub, enjoying a game of pickleball, tennis, bocce ball, or throwing some balls in the basketball hoop, working out in the exercise room, or taking a book to read from the library. This condo complex offers endless fun and activities! This maintenance-free, open-concept condo near the 8th green features zero step entry from the front or garage entry, 3 bedrooms, 2.5 bathrooms, an upgraded kitchen with quartz countertops, a quartz composite sink, and stainless steel appliances including a Bosch dishwasher with 3 racks, a convection range/oven, a sensor cooking microwave, center island, soft-close white cabinets and drawers, a five-corner lazy Susan, and a dining area. The living room boasts vaulted ceilings, a fireplace, and a separate sunroom with plenty of natural light. You can access the trex flooring deck from the sunroom. The main floor also includes a primary bedroom with an ensuite bathroom featuring dual sinks, a large 8'x4' ceramic tile shower, and a spacious primary closet. Additionally, there is an office or another bedroom, a half bath, and a laundry room on this level. Take the wide staircase down to the lower level and you'll find an expansive rec room, a kitchenette, a large bedroom, a full bathroom, and ample storage space. Step outside to the covered patio from the lower level & enjoy the views of the 8th green. Enjoy the warm summer evenings on the backyard deck or lower level patio. The property also features a 2-stall oversized attached garage, 6ft countertop & extra cabinets to store all your tools. Located close to shopping, restaurants, & Holland hospital.
Sold
$460,000
1271 Prestwick Dr #108, Holland, MI 49423
3beds
2,602sqft
Condominium
Built in 2012
-- sqft lot
$482,000 Zestimate®
$177/sqft
$3,285 Estimated rent
Home value
$482,000
$458,000 - $506,000
$3,285/mo
Zestimate® history
Owner options
List your home for rent
$3,285/mo
Rent Zestimate®
Find your next renter with Zillow Rental Manager. Plus, with online applications, you can quickly screen prospective tenants – for free.
$3,285/mo
Rent Zestimate®
Refinance and save
$3,293/mo
Est. payment
Refinancing to a lower rate could help reduce your monthly payments and save thousands over the life of the loan.
$3,293/mo
Est. payment
Explore your selling options
Work with a Zillow partner agent
Leverage their expertise and Zillow's premium Showcase listings to get your home seen by more buyers.
Get startedList with your own agent
Get your home in front of millions of buyers by listing it on Zillow.
Learn how to do itSell it yourself
Take full control of how buyers see your home on Zillow by listing For Sale by Owner (FSBO).
List your homeWhat's special
Zillow last checked:
Listing updated:
Listed by:
Luke Scott Bouman 616-502-8897,
HomeRealty Holland
Bought with:
Briana Beyer, 6506046971
Coldwell Banker Woodland Schmidt
Source: MichRIC,MLS#: 24038505
Facts & features
Interior
Bedrooms & bathrooms
- Bedrooms: 3
- Bathrooms: 3
- Full bathrooms: 2
- 1/2 bathrooms: 1
- Main level bedrooms: 2
Primary bedroom
- Level: Main
- Area: 196
- Dimensions: 14.00 x 14.00
Bedroom 2
- Description: No Closet
- Level: Main
- Area: 120
- Dimensions: 10.00 x 12.00
Bedroom 3
- Level: Lower
- Area: 238
- Dimensions: 14.00 x 17.00
Primary bathroom
- Level: Main
Bathroom 1
- Description: Half Bath
- Level: Main
- Area: 35
- Dimensions: 7.00 x 5.00
Bathroom 3
- Level: Lower
- Area: 54
- Dimensions: 9.00 x 6.00
Dining area
- Level: Main
- Area: 112
- Dimensions: 16.00 x 7.00
Kitchen
- Level: Main
- Area: 208
- Dimensions: 16.00 x 13.00
Living room
- Level: Main
- Area: 195
- Dimensions: 15.00 x 13.00
Other
- Description: Storage
- Level: Lower
- Area: 196
- Dimensions: 14.00 x 14.00
Recreation
- Level: Lower
- Area: 580
- Dimensions: 20.00 x 29.00
Utility room
- Level: Lower
- Area: 90
- Dimensions: 18.00 x 5.00
Heating
- Forced Air
Cooling
- Central Air
Appliances
- Included: Humidifier, Dishwasher, Disposal, Dryer, Microwave, Range, Refrigerator, Washer
- Laundry: Main Level
Features
- Ceiling Fan(s), Center Island, Eat-in Kitchen, Pantry
- Flooring: Ceramic Tile, Laminate
- Windows: Low-Emissivity Windows, Screens, Insulated Windows, Window Treatments
- Basement: Full,Walk-Out Access
- Number of fireplaces: 1
- Fireplace features: Gas Log, Living Room
Interior area
- Total structure area: 1,524
- Total interior livable area: 2,602 sqft
- Finished area below ground: 0
Property
Parking
- Total spaces: 2
- Parking features: Attached, Garage Door Opener
- Garage spaces: 2
Features
- Stories: 1
- Exterior features: Tennis Court(s)
- Has private pool: Yes
- Pool features: In Ground, Association
- Spa features: Association
Lot
- Features: Golf Community, Cul-De-Sac, Ground Cover, Shrubs/Hedges
Details
- Parcel number: 530207207808
Construction
Type & style
- Home type: Condo
- Architectural style: Ranch
- Property subtype: Condominium
Materials
- Stone, Vinyl Siding
- Roof: Composition
Condition
- New construction: No
- Year built: 2012
Details
- Warranty included: Yes
Utilities & green energy
- Sewer: Public Sewer, Storm Sewer
- Water: Public
- Utilities for property: Natural Gas Available, Electricity Available, Natural Gas Connected
Community & HOA
Community
- Features: Golf
HOA
- Has HOA: Yes
- Amenities included: Cable TV, Clubhouse, End Unit, Fitness Center, Golf Membership, Library, Meeting Room, Pool, Spa/Hot Tub, Tennis Court(s)
- Services included: Other, Water, Trash, Snow Removal, Sewer, Maintenance Grounds
- HOA fee: $425 monthly
- HOA phone: 616-512-9261
Location
- Region: Holland
Financial & listing details
- Price per square foot: $177/sqft
- Tax assessed value: $158,624
- Annual tax amount: $6,416
- Date on market: 8/6/2024
- Listing terms: Cash,FHA,VA Loan,Conventional
- Electric utility on property: Yes
- Road surface type: Paved
Price history
| Date | Event | Price |
|---|---|---|
| 9/12/2024 | Sold | $460,000-2.1%$177/sqft |
Source:  MichRIC #24038505 Report a problem MichRIC #24038505 Report a problem | ||
| 8/24/2024 | Pending sale | $469,900$181/sqft |
Source: MichRIC #24038505 Report a problem | ||
| 8/15/2024 | Price change | $469,900-3.1%$181/sqft |
Source: MichRIC #24038505 Report a problem | ||
| 8/6/2024 | Listed for sale | $485,000$186/sqft |
Source: MichRIC #24038505 Report a problem | ||
| 8/1/2024 | Pending sale | $485,000$186/sqft |
Source: MichRIC #24038505 Report a problem | ||
| 7/26/2024 | Listed for sale | $485,000$186/sqft |
Source: MichRIC #24038505 Report a problem | ||
Public tax history
Tax history is unavailable.
Neighborhood: 49423
Nearby homes
- $460,0002 bd3 ba1.5k sqft1271 Prestwick Dr, Holland, MI 49423Sold
- $510,2003 bd3 ba1.7k sqft1267 Prestwick Dr, Holland, MI 49423Off Market
- $422,000-- bd-- ba-- sqft1273 Prestwick Dr, Holland, MI 49423Off Market
- $427,2002 bd3 ba2.4k sqft1265 Prestwick Dr, Holland, MI 49423Off Market
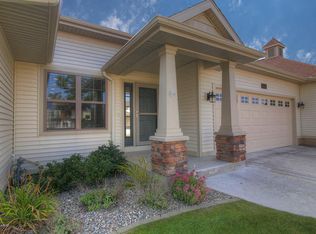
- $498,0002 bd3 ba1.5k sqft1275 Prestwick Dr, Holland, MI 49423Off Market
- $489,9003 bd3 ba1.7k sqft1263 Prestwick Dr, Holland, MI 49423Off Market
- $490,0003 bd3 ba2.8k sqft1268 Prestwick Dr #127, Holland, MI 49423Sold
- $477,8002 bd2 ba1.4k sqft1279 Prestwick Dr, Holland, MI 49423Off Market
Nearby schools
GreatSchools rating
- 9/10Blue Star Elementary SchoolGrades: PK-4Distance: 3.6 mi
- 7/10Hamilton Middle SchoolGrades: 5-8Distance: 7.1 mi
- 6/10Hamilton High SchoolGrades: 9-12Distance: 6.7 mi
Get a cash offer in 3 minutes
Find out how much your home could sell for in as little as 3 minutes with a no-obligation cash offer.
Estimated market value
$482,000
Get a cash offer in 3 minutes
Find out how much your home could sell for in as little as 3 minutes with a no-obligation cash offer.
Estimated market value
$482,000
- Michigan
- Allegan County
- Holland
- 49423
- 1271 Prestwick Dr Unit 108
Nearby cities
Nearby neighborhoods
Nearby zip codes
Other Holland Topics
