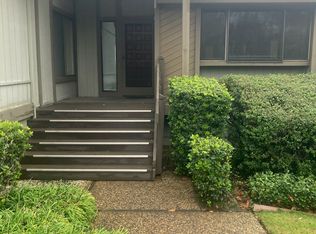
Tucked in the highly desirable and established Southridge development, this three bedroom, two full bathroom residence boasts a thoughtful floor plan with the tranquil beauty of the Sierra foothills. When you step in through the front door, you are greeted by an immediate sense of volume with the vaulted ceilings and natural light. The expansive windows offer an abundance of natural, peaceful views framing the surrounding trees and landscaped outdoors. Large sliding glass doors provide a smooth transition from the main living areas to private outdoor patios, perfect for alfresco dining and summer evenings. Renowned for its peaceful atmosphere, wide streets, manicured neighborhoods and unrivaled proximity to outdoor recreation, downtown and historic Auburn, quick access to the highway for commuters and more, this location offers an elevated lifestyle that is uniquely: South Auburn. This home is priced to sell as is and add your own touch to this wonderful opportunity.
40 days
|
1,021
|
26
|
Likely to sell faster than
Zillow last checked:
Listing updated:
Listed by:
Shannon ArmstrongDRE #02092913530-368-0825,
Windermere Signature Properties Auburn
Source: MetroList Services of CA,MLS#: 226068627Originating MLS: MetroList Services, Inc.
Loading...
Facts & features
Interior
Bedrooms & bathrooms
Bedrooms: 3
Bathrooms: 2
Full bathrooms: 2
Primary bedroom
Features: Ground Floor, Outside Access
Primary bathroom
Features: Tile, Tub w/Shower Over
Dining room
Features: Space in Kitchen
Kitchen
Features: Tile Counters
Heating
Central, Fireplace(s)
Cooling
Ceiling Fan(s), Central Air
Appliances
Included: Built-In Electric Oven, Trash Compactor, Dishwasher, Microwave, Plumbed For Ice Maker, Electric Cooktop
Laundry: Cabinets, Inside
Features
Flooring: Carpet, Tile
Number of fireplaces: 1
Fireplace features: Living Room
Interior area
Total structure area: 0
Total interior livable area: 1,807 sqft
Property
Parking
Total spaces: 2
Parking features: Garage Door Opener, Garage Faces Front, Driveway
Garage spaces: 2
Has uncovered spaces: Yes
Features
Entry location: Other
Lot
Size: 4,464 Square Feet
Features: Auto Sprinkler F&R, Corner Lot, Low Maintenance
Details
Parcel number: 040410028000
Zoning: RES-Condo
Special conditions: Standard
Construction
Type & style
Home type: Condo
Property subtype: Condominium
Attached to another structure: Yes
Materials
Frame, Wood
Foundation: Raised
Roof: Tile
Condition
Year built: 1979
Utilities & green energy
Electric: 220 Volts in Laundry
Sewer: Public Sewer
Water: Public
Utilities for property: Sewer In & Connected, Internet Available
Explore the cost of this home by adjusting the details. Changes won't be saved.
Principal & interest
$1,547
Mortgage insurance
$0
Property taxes
$170
Home insurance
$105
HOA fees
$0
Utilities
Not included
All calculations are estimates and provided by Zillow, Inc. for informational purposes only. Actual amounts may vary.
HOA fees may include property taxes on listings classified as Co-Ops. Contact the listing agent and/or owner for fee details.
Mortgage interest rates are dependent on a number of factors, including credit score, down payment, and repayment length. Interest rate data provided by Zillow Group Marketplace, Inc. as of 1/1/1970 from various mortgage lenders with which we have lead or other similar arrangements; the Estimated Payment is an average of those rates.
See how much you could borrow to make a competitive offer.