NEW PRICE! NEW PRICE! Rare and immaculate 6 bedroom 4.5 bathroom horse property family estate in Horsetown USA, Norco CA. Located on the Southern side of town, this property checks ALL the boxes of the typical wish-list for an entertainers-dream Norco Estate. At roughly 4,000 square feet of interior space, the exquisite style and design is carried throughout both the interior and exterior of the property. You will find a large great-room style layout incorporating the oversized kitchen with bar counter at center island, dramatic living room area, and family eating area that connects to the dream-back yard via rear door. This house is designed for entertaining the family and/or large party events. In the back, an oversized covered patio area, covered outside-kitchen complete with high end Blaze appliances (griddle, grill, ice maker, kegerator) large pool with spa, waterfall and grotto, gas fire pit, 2 horse stalls, maids quarters, tack room, and large grass area which can be used as your own park or horse coral area, all backing the private greenbelt with no rear neighbors for the utmost privacy. In addition, enough room to store multiple trailers or oversized RV with 220 power and cleanout connection, gated. Continuing downstairs in the home, is a guest bedroom suite/mother-in law quarters with full bath, the formal dining room, and a lounge/office. Moving up the grand spiral staircase leads you to the upstairs space, to the oversized master bedroom/bath, 3 more guest bedrooms, guest full bath, and bonus room. In the master bath, enjoy separate large vanity counters and sinks, beauty vanity, custom steam shower with multiple shower heads, and a large oversized soaking tub. The space and style of this property is additionally reflected in the garage areas. 2 individual 2 car garages, both with high ceilings and custom storage, epoxy flooring and accessible to the home. This unique and rare neighborhood follows suite to the Norco style with its connecting horse trails leading off the property, in addition to an equestrian park with an arena located on Rock Springs Ave itself, a brief 1 minute trot away. Centrally located near the 91 & 15 fwy, minutes from shops, restaurants, rodeo arena, equestrian amenities, this property is the Norco Dream.
Sold for $1,750,000
Listed by: Blue Jay Realty • Jensen Kierulff • Contact: 951-430-3690
Bought with: Oscar Tortola Group Real Estate Services
$1,750,000
1271 Rock Springs Ave, Norco, CA 92860
6beds
4,000sqft
Single Family Residence
Built in 1999
0.51 Acres Lot
$1,766,100 Zestimate®
$438/sqft
$6,002 Estimated rent
Home value
$1,766,100
$1.59M - $1.96M
$6,002/mo
Zestimate® history
Owner options
List your home for rent
$6,002/mo
Rent Zestimate®
Find your next renter with Zillow Rental Manager. Plus, with online applications, you can quickly screen prospective tenants – for free.
$6,002/mo
Rent Zestimate®
Refinance and save
$11,254/mo
Est. payment
Refinancing to a lower rate could help reduce your monthly payments and save thousands over the life of the loan.
$11,254/mo
Est. payment
Explore your selling options
Work with a Zillow partner agent
Leverage their expertise and Zillow's premium Showcase listings to get your home seen by more buyers.
Get startedList with your own agent
Get your home in front of millions of buyers by listing it on Zillow.
Learn how to do itSell it yourself
Take full control of how buyers see your home on Zillow by listing For Sale by Owner (FSBO).
List your homeWhat's special
Maids quartersLarge grass areaTack roomWaterfall and grottoPrivate greenbeltEpoxy flooringHigh ceilings
Zillow last checked:
Listing updated:
Listed by:
Jensen Kierulff DRE #01960151 951-310-1289,
Blue Jay Realty
Bought with:
Kelly Perla, DRE #01273306
Oscar Tortola Group Real Estate Services
Source: CRMLS,MLS#: SW24208267 Originating MLS: California Regional MLS
Originating MLS: California Regional MLSFacts & features
Interior
Bedrooms & bathrooms
- Bedrooms: 6
- Bathrooms: 5
- Full bathrooms: 4
- 1/2 bathrooms: 1
- Main level bathrooms: 3
- Main level bedrooms: 2
Rooms
- Room types: Bonus Room, Bedroom, Entry/Foyer, Foyer, Great Room, Kitchen, Laundry, Living Room, Primary Bathroom, Primary Bedroom, Office, Other, Pantry, Utility Room, Dining Room
Bedroom
- Features: Bedroom on Main Level
Bathroom
- Features: Bathroom Exhaust Fan, Bathtub, Closet, Dual Sinks, Full Bath on Main Level, Granite Counters, Humidity Controlled, Multiple Shower Heads, Solid Surface Counters, Soaking Tub
Kitchen
- Features: Butler's Pantry, Kitchen Island, Kitchen/Family Room Combo, Quartz Counters, Stone Counters, Remodeled, Updated Kitchen, Walk-In Pantry
Heating
- Central
Cooling
- Central Air, Dual, Zoned
Appliances
- Included: Double Oven, Dishwasher, Gas Cooktop, Disposal, Ice Maker, Microwave, Refrigerator, Water Softener
- Laundry: Washer Hookup, Gas Dryer Hookup, Inside, Laundry Room
Features
- Breakfast Bar, Breakfast Area, Chair Rail, Ceiling Fan(s), Separate/Formal Dining Room, Eat-in Kitchen, High Ceilings, In-Law Floorplan, Open Floorplan, Pantry, Paneling/Wainscoting, Quartz Counters, Recessed Lighting, Storage, Two Story Ceilings, Bedroom on Main Level, Entrance Foyer, Primary Suite, Utility Room, Walk-In Pantry, Walk-In Closet(s)
- Flooring: Carpet, Tile
- Windows: Plantation Shutters
- Has fireplace: Yes
- Fireplace features: Gas, Gas Starter, Living Room
- Common walls with other units/homes: No Common Walls
Interior area
- Total interior livable area: 4,000 sqft
Property
Parking
- Total spaces: 4
- Parking features: Concrete, Door-Multi, Driveway Level, Door-Single, Garage Faces Front, Garage, Garage Door Opener, Oversized, Paved, Private, RV Hook-Ups, RV Potential, RV Gated, RV Access/Parking, Garage Faces Side
- Attached garage spaces: 4
Features
- Levels: Two
- Stories: 2
- Entry location: Ground
- Patio & porch: Rear Porch, Concrete, Covered, Front Porch, Open, Patio
- Exterior features: Awning(s), Rain Gutters, Fire Pit
- Has private pool: Yes
- Pool features: Filtered, Gas Heat, Heated, In Ground, Private, Waterfall
- Has spa: Yes
- Spa features: Heated, In Ground, Private
- Fencing: Block,Wrought Iron
- Has view: Yes
- View description: Bluff, Park/Greenbelt, Hills
Lot
- Size: 0.51 Acres
- Features: Back Yard, Drip Irrigation/Bubblers, Front Yard, Greenbelt, Horse Property, Sprinklers In Rear, Sprinklers In Front, Lawn, Landscaped, Level, Rectangular Lot, Ranch, Sprinklers Timer, Sprinklers On Side, Sprinkler System, Street Level, Yard
Details
- Additional structures: Outbuilding, Shed(s), Storage, Stable(s)
- Parcel number: 122620014
- Special conditions: Standard
- Horses can be raised: Yes
- Horse amenities: Riding Trail
Construction
Type & style
- Home type: SingleFamily
- Architectural style: Ranch,Traditional,Patio Home
- Property subtype: Single Family Residence
Materials
- Drywall, Stucco, Wood Siding
- Foundation: Slab
- Roof: Concrete,Tile
Condition
- Updated/Remodeled,Turnkey
- New construction: No
- Year built: 1999
Utilities & green energy
- Electric: Electricity - On Property, Standard, 220 Volts
- Sewer: Public Sewer
- Water: Public
- Utilities for property: Cable Available, Electricity Connected, Natural Gas Connected, Phone Available, Sewer Connected, Water Connected
Community & HOA
Community
- Features: Curbs, Gutter(s), Horse Trails, Park, Street Lights
Location
- Region: Norco
Financial & listing details
- Price per square foot: $438/sqft
- Tax assessed value: $970,496
- Annual tax amount: $14,083
- Date on market: 10/8/2024
- Cumulative days on market: 164 days
- Listing terms: Cash,Cash to New Loan,Conventional,FHA,Submit,VA Loan
- Inclusions: Refrigerator, Washer/Dryer, Exterior: Blaze ice maker, Blaze 5 burner BBQ, Blaze Griddle, Kegco Kegerator
- Exclusions: Water Softener, Westlake Garage Freezer
- Road surface type: Paved
Price history
| Date | Event | Price |
|---|---|---|
| 5/22/2025 | Sold | $1,750,000-1.5%$438/sqft |
Source:  CRMLS #SW24208267 Report a problem CRMLS #SW24208267 Report a problem | ||
| 3/22/2025 | Pending sale | $1,777,000$444/sqft |
Source: CRMLS #SW24208267 Report a problem | ||
| 3/6/2025 | Price change | $1,777,000-1.2%$444/sqft |
Source: CRMLS #SW24208267 Report a problem | ||
| 12/5/2024 | Price change | $1,799,000-5.3%$450/sqft |
Source: CRMLS #SW24208267 Report a problem | ||
| 11/14/2024 | Price change | $1,899,990-5%$475/sqft |
Source: CRMLS #SW24208267 Report a problem | ||
| 10/29/2024 | Price change | $1,999,990-4.8%$500/sqft |
Source: CRMLS #SW24208267 Report a problem | ||
| 10/8/2024 | Listed for sale | $2,099,990+141.4%$525/sqft |
Source: CRMLS #SW24208267 Report a problem | ||
| 5/23/2019 | Sold | $870,000-2.2%$218/sqft |
Source: Public Record Report a problem | ||
| 4/25/2019 | Pending sale | $890,000$223/sqft |
Source: Reliance Real Estate Services #IG19044919 Report a problem | ||
| 3/23/2019 | Listed for sale | $890,000$223/sqft |
Source: Reliance Real Estate Services #IG19044919 Report a problem | ||
| 3/12/2019 | Pending sale | $890,000$223/sqft |
Source: Reliance Real Estate Services #IG19044919 Report a problem | ||
| 2/28/2019 | Listed for sale | $890,000-3.8%$223/sqft |
Source: Reliance Real Estate Services #IG19044919 Report a problem | ||
| 12/9/2018 | Listing removed | $925,000$231/sqft |
Source: California Regional MLS #IG18264796 Report a problem | ||
| 11/3/2018 | Listed for sale | $925,000+47.3%$231/sqft |
Source: California Regional MLS #IG18264796 Report a problem | ||
| 5/23/2003 | Sold | $628,000+57.2%$157/sqft |
Source: Public Record Report a problem | ||
| 5/19/2000 | Sold | $399,500$100/sqft |
Source: Public Record Report a problem | ||
Public tax history
| Year | Property taxes | Tax assessment |
|---|---|---|
| 2025 | $14,083 +2.9% | $970,496 +2% |
| 2024 | $13,680 +1.3% | $951,468 +2% |
| 2023 | $13,501 +1% | $932,813 +2% |
| 2022 | $13,363 +2.2% | $914,524 +2% |
| 2021 | $13,073 +1.1% | $896,593 +1% |
| 2020 | $12,931 | $887,400 +13.6% |
| 2019 | -- | $781,040 +4% |
| 2018 | $11,305 -3.2% | $751,000 +0.3% |
| 2017 | $11,679 | $749,000 +0.8% |
| 2016 | $11,679 +0.9% | $743,000 +0.3% |
| 2015 | $11,576 +12.4% | $741,000 +16.1% |
| 2014 | $10,299 | $638,000 +13.5% |
| 2013 | -- | $562,000 +2.9% |
| 2012 | -- | $546,000 +4.8% |
| 2011 | -- | $521,000 -2.8% |
| 2010 | -- | $536,000 +0.9% |
| 2009 | -- | $531,000 -25.3% |
| 2008 | -- | $710,553 +4.7% |
| 2007 | -- | $678,877 +2% |
| 2006 | -- | $665,567 +2% |
| 2005 | -- | $652,517 +47% |
| 2003 | -- | $443,926 +2% |
| 2002 | -- | $435,223 +6.9% |
| 2001 | $7,649 +387.8% | $407,082 +313.6% |
| 2000 | $1,568 | $98,432 |
Find assessor info on the county website
Neighborhood: 92860
Nearby homes
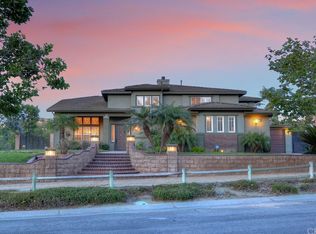
- $1,365,2004 bd4 ba3.3k sqft1291 Rock Springs Ave, Norco, CA 92860Off Market
- $1,262,7004 bd4 ba3.3k sqft1251 Rock Springs Ave, Norco, CA 92860Off Market
- $1,194,7004 bd4 ba3.8k sqft1271 Dodge City Pl, Norco, CA 92860Off Market
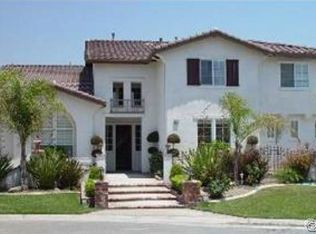
- $1,323,0005 bd4 ba3.8k sqft1231 Rock Springs Ave, Norco, CA 92860Off Market

- $1,488,2004 bd4 ba3.3k sqft1251 Dodge City Pl, Norco, CA 92860Off Market
- $1,450,0005 bd5 ba3.8k sqft1291 Dodge City Pl, Norco, CA 92860Sold
- $1,394,1005 bd5 ba3.4k sqft1231 Dodge City Pl, Norco, CA 92860Off Market
- $1,348,4004 bd5 ba3.4k sqft901 Thoroughbred Ln, Norco, CA 92860Off Market
Nearby schools
GreatSchools rating
- 7/10Norco Elementary SchoolGrades: K-6Distance: 0.5 mi
- 6/10Norco Intermediate SchoolGrades: 7-8Distance: 1.5 mi
- 6/10Norco High SchoolGrades: 9-12Distance: 0.8 mi
Schools provided by the listing agent
- High: Norco
Source: CRMLS. This data may not be complete. We recommend contacting the local school district to confirm school assignments for this home.
Get a cash offer in 3 minutes
Find out how much your home could sell for in as little as 3 minutes with a no-obligation cash offer.
Estimated market value
$1,766,100
Get a cash offer in 3 minutes
Find out how much your home could sell for in as little as 3 minutes with a no-obligation cash offer.
Estimated market value
$1,766,100
- California
- Riverside County
- Norco
- 92860
- 1271 Rock Springs Ave
Nearby cities
Nearby zip codes
Other Norco Topics
