Skip main navigation
Sold
  • $468,000

    1271 Spruce Dr, Carmel, IN 46033

    4beds
    2,432sqft
    Residential, Single Family Residence
    Built in 1980
    0.32 Acres Lot
    $485,100 Zestimate®
    $192/sqft
    $2,640 Estimated rent

    Home value

    $485,100

    $456,000 - $514,000

    $2,640/mo

    Zestimate® history
    Loading
    Loading...

    Owner options

    List your home for rent

    $2,640/mo

    Rent Zestimate®

    Find your next renter with Zillow Rental Manager. Plus, with online applications, you can quickly screen prospective tenants – for free.

    Learn more

    $2,640/mo

    Rent Zestimate®

    Refinance and save

    $2,912/mo

    Est. payment

    Refinancing to a lower rate could help reduce your monthly payments and save thousands over the life of the loan.

    See today's rates

    $2,912/mo

    Est. payment

    Explore your selling options

    Work with a Zillow partner agent

    Leverage their expertise and Zillow's premium Showcase listings to get your home seen by more buyers.

    Get started

    List with your own agent

    Get your home in front of millions of buyers by listing it on Zillow.

    Learn how to do it

    Sell it yourself

    Take full control of how buyers see your home on Zillow by listing For Sale by Owner (FSBO).

    List your home

    What's special

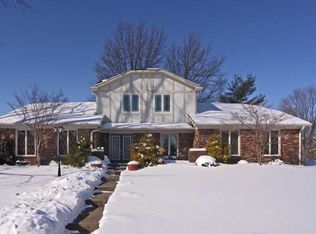
    Welcome to this beautifully updated 4-bedroom, 2.5-bath home, offering a perfect blend of comfort, style, and functionality. Step inside to discover spacious living areas featuring brand new flooring throughout, creating a modern, fresh feel. The home's layout is ideal for both family living and entertaining, with a large family room that flows seamlessly into the dining and kitchen spaces. The well-appointed kitchen boasts ample cabinet storage and counter space, perfect for cooking and hosting. Upstairs, the master suite provides a private retreat with its own en-suite bath, offering a relaxing space to unwind. Three additional generous-sized bedrooms share a full bath, making this home perfect for families of all sizes. Enjoy the outdoors in the fully fenced-in backyard-an ideal space for kids, pets, or simply relaxing on a sunny day. Located just steps from Carey Grove Park, you'll have easy access to outdoor recreation, walking trails, and green spaces. Plus, the home is situated within the highly sought-after Carmel school district, making it a top choice for families.

    Zillow last checked:

    Listing updated:

    Listed by:

    Stuart Drake 317-490-0567,

    eXp Realty, LLC

    Bought with:

    Brian Walker

    Real Broker, LLC

    Source: MIBOR as distributed by MLS GRID,MLS#: 22020366MLS Logo

    Facts & features

    Interior

    Bedrooms & bathrooms
    • Bedrooms: 4
    • Bathrooms: 3
    • Full bathrooms: 2
    • 1/2 bathrooms: 1
    • Main level bathrooms: 1
    Primary bedroom
    • Features: Carpet
    • Level: Upper
    • Area: 216 Square Feet
    • Dimensions: 18x12
    Bedroom 2
    • Features: Carpet
    • Level: Upper
    • Area: 156 Square Feet
    • Dimensions: 13x12
    Bedroom 3
    • Features: Carpet
    • Level: Upper
    • Area: 144 Square Feet
    • Dimensions: 12x12
    Bedroom 4
    • Features: Carpet
    • Level: Upper
    • Area: 132 Square Feet
    • Dimensions: 12x11
    Breakfast room
    • Features: Vinyl Plank
    • Level: Main
    • Area: 108 Square Feet
    • Dimensions: 12x9
    Family room
    • Features: Vinyl Plank
    • Level: Main
    • Area: 260 Square Feet
    • Dimensions: 20x13
    Kitchen
    • Features: Vinyl Plank
    • Level: Main
    • Area: 120 Square Feet
    • Dimensions: 12x10
    Laundry
    • Features: Vinyl Plank
    • Level: Main
    • Area: 126 Square Feet
    • Dimensions: 14x9
    Living room
    • Features: Carpet
    • Level: Main
    • Area: 176 Square Feet
    • Dimensions: 16x11
    Office
    • Features: Vinyl Plank
    • Level: Main
    • Area: 132 Square Feet
    • Dimensions: 12x11
    Heating
    • Forced Air, Natural Gas
    Appliances
    • Included: Dishwasher, Disposal, Gas Water Heater, Electric Oven, Range Hood, Refrigerator
    • Laundry: Main Level
    Features
    • Attic Pull Down Stairs, Bookcases, Walk-In Closet(s), Eat-in Kitchen, High Speed Internet, Pantry
    • Has basement: No
    • Attic: Pull Down Stairs
    • Number of fireplaces: 1
    • Fireplace features: Family Room, Wood Burning
    Interior area
    • Total structure area: 2,432
    • Total interior livable area: 2,432 sqft

    Property

    Parking
    • Total spaces: 2
    • Parking features: Attached
    • Attached garage spaces: 2
    • Details: Garage Parking Other(Keyless Entry)
    Features
    • Levels: Two
    • Stories: 2
    • Patio & porch: Patio
    • Fencing: Fenced,Fence Full Rear
    Lot
    • Size: 0.32 Acres
    • Features: Cul-De-Sac, Sidewalks, Storm Sewer, Mature Trees
    Details
    • Parcel number: 291020309037000018
    • Horse amenities: None

    Construction

    Type & style
    • Home type: SingleFamily
    • Architectural style: Traditional
    • Property subtype: Residential, Single Family Residence
    Materials
    • Stone, Vinyl Siding
    • Foundation: Crawl Space
    Condition
    • New construction: No
    • Year built: 1980

    Utilities & green energy

    • Water: Municipal/City

    Community & HOA

    Community
    • Subdivision: Cool Creek North
    HOA
    • Has HOA: No
    Location
    • Region: Carmel

    Financial & listing details

    • Price per square foot: $192/sqft
    • Tax assessed value: $398,800
    • Annual tax amount: $4,394
    • Date on market: 2/7/2025
    • Cumulative days on market: 31 days

    Price history

    DateEventPrice
    4/18/2025Sold$468,000-1.5%$192/sqft
    Source: MIBOR as distributed by MLS GRID #22020366 Report a problem
    3/11/2025Pending sale$474,900$195/sqft
    Source: MIBOR as distributed by MLS GRID #22020366 Report a problem
    2/7/2025Listed for sale$474,900+75.9%$195/sqft
    Source: MIBOR as distributed by MLS GRID #22020366 Report a problem
    7/29/2019Sold$270,000+0%$111/sqft
    Source: MIBOR as distributed by MLS GRID #21649527 Report a problem
    7/1/2019Pending sale$269,900$111/sqft
    Source: RE/MAX Ascent #21649527 Report a problem
    6/24/2019Listed for sale$269,900+60.2%$111/sqft
    Source: RE/MAX Ascent #21649527 Report a problem
    10/12/2001Sold$168,500$69/sqft
    Source: MIBOR as distributed by MLS GRID #2136970 Report a problem

    Public tax history

    YearProperty taxesTax assessment
    2025$4,637 +5.5%$398,800 -4.9%
    2024$4,394 +21%$419,400 +2%
    2023$3,632 +19.5%$411,300 +28.2%
    2022$3,040 +13%$320,900 +16.6%
    2021$2,690 +3.5%$275,300 +10.4%
    2020$2,599 +9.2%$249,300 +2.1%
    2019$2,380 +1%$244,200 +6.4%
    2018$2,357 +2.6%$229,500 +0.5%
    2017$2,298 +6.5%$228,400 +2.8%
    2016$2,159 -47%$222,200 +6.7%
    2014$4,074 +2.2%$208,200 +4.7%
    2013$3,987 +1.5%$198,800 +2.5%
    2012$3,927 -0.3%$193,900 -6.5%
    2011$3,938 -4.4%$207,300
    2010$4,118 +15.4%$207,300
    2009$3,567 +7.1%$207,300 -0.1%
    2007$3,331 +17.5%$207,600 +8.7%
    2006$2,835 $190,900 +15.5%
    2005-- $165,300 +69.5%
    2002$1,775 -1.6%$97,500 +200%
    2001$1,803 $32,500
    Find assessor info on the county website

    Neighborhood: 46033

    Nearby schools

    GreatSchools rating
    Schools provided by the listing agent
    • Elementary: Cherry Tree Elementary School
    • Middle: Clay Middle School

    Source: MIBOR as distributed by MLS GRID. This data may not be complete. We recommend contacting the local school district to confirm school assignments for this home.

    Get a cash offer in 3 minutes
    Find out how much your home could sell for in as little as 3 minutes with a no-obligation cash offer.
    Estimated market value
    $485,100
    Get a cash offer in 3 minutes
    Find out how much your home could sell for in as little as 3 minutes with a no-obligation cash offer.
    Estimated market value
    $485,100