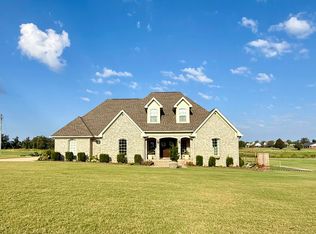
Welcome to your private retreat! Situated on almost 12 beautiful acres, this stunning 5-bedroom, 6-bath home offers breathtaking views, exceptional privacy, and spacious living throughout. The open floor plan features tall ceilings and beautiful interior wood columns, creating a warm and inviting atmosphere. The kitchen is well-appointed with a gas cooktop and opens seamlessly to the main living area, complete with a gas logs fireplace--perfect for entertaining or relaxing with family. The spacious primary suite offers a large walk-in shower and generous walk-in closets, while the additional bedrooms provide plenty of room for family and guests. A convenient mud room adds functionality to everyday living. Multiple porches provide the perfect place to enjoy the peaceful surroundings and beautiful views. The property also includes a shop and a pool house located off the garage, offering excellent space for hobbies, storage, entertaining, or outdoor living. With nearly 12 acres of priva
For sale
$1,250,000
1271 State Highway 30, Myrtle, MS 38650
5beds
4,302sqft
Residential
Built in 2022
12 Acres Lot
$-- Zestimate®
$291/sqft
$-- HOA
What's special
Breathtaking viewsGas logs fireplacePeaceful surroundingsOpen floor planSpacious primary suiteTall ceilingsSpacious living throughout
- 26 days
- 230
- 17
Zillow last checked:
Listing updated:
Listed by:
Frankie McMillin,
Palmer-Brown Real Estate Group 662-316-6712
Source: NCMBR,MLS#: 168557
Facts & features
Interior
Bedrooms & bathrooms
- Bedrooms: 5
- Bathrooms: 6
- Full bathrooms: 5
- 1/2 bathrooms: 1
Rooms
- Room types: Bonus Room, Office
Bedroom
- Level: Main
Cooling
- Electric
Appliances
- Included: Microwave, Dishwasher, Gas Range, Refrigerator, Gas Water Heater
Features
- Pantry, Walk-In Closet(s), Granite Counters, Ceiling Fan(s), In-Law Floorplan
- Flooring: Laminate
- Windows: Vinyl, Drapes, Blinds
- Has fireplace: Yes
- Fireplace features: Gas
Interior area
- Total structure area: 4,302
- Total interior livable area: 4,302 sqft
Property
Parking
- Total spaces: 2
- Parking features: 2 Car Garage
- Garage spaces: 2
Features
- Patio & porch: Porch
- Pool features: None
Lot
- Size: 12 Acres
Details
- Additional structures: Workshop, Shed(s)
- Parcel number: 037R1701200; 037R1701201
- Zoning description: OTHER
Construction
Type & style
- Home type: SingleFamily
- Property subtype: Residential
Materials
- Brick, Wood Siding
- Foundation: Slab
- Roof: Architectural
Condition
- Year built: 2022
Utilities & green energy
- Sewer: Septic Tank
- Water: Community System
Community & HOA
Community
- Subdivision: None
Location
- Region: Myrtle
Financial & listing details
- Price per square foot: $291/sqft
- Date on market: 9/24/2026
Estimated market value
Not available
Estimated sales range
Not available
Not available
Price history
| Date | Event | Price |
|---|---|---|
| 8/31/2026 | Listed for sale | $1,250,000$291/sqft |
Source:  NMMLS #26-3249 Report a problem | ||
Public tax history
Tax history is unavailable.
Monthly payment
Est. payment
Payment breakdown
Explore the cost of this home by adjusting the details. Changes won't be saved.Climate risks
Neighborhood: 38650
Similar homes
- $699,0005 bd6 ba6k sqft1566 County Road 86, New Albany, MS 38652For Sale

 MLS ID #26-1626, KIM WOOD, Rachel Ray Real Estate LLC. NMMLS
- $979,9005 bd5 ba5.9k sqft582 Glendale Rd, New Albany, MS 38652For Sale
 MLS ID #167544, Leigh Bourn, Cannon Cleary McGraw. NCMBR
- $655,0005 bd4 ba3.8k sqft1004 County Road 367, New Albany, MS 38652For Sale
 MLS ID #26-3409, Tounia S Herrington, Five Star Realty. NMMLS
- $699,9004 bd4 ba2.6k sqft1021 County Road 382, New Albany, MS 38652For Sale
 MLS ID #168108, Harrison Eaton, SmallTown Hunting Properties & Real Estate. NCMBR
- $1,500,0004 bd6 ba5k sqft350 County Road 819, Ripley, MS 38663For SaleMLS ID #25-4336, Phyllis Childers Gay, Five Star Realty. NMMLS
