Skip main navigation
Off market
  • $431,500

    1271 Sunset Ln, Waynesboro, VA 22980

    4beds
    2,275sqft
    SingleFamily
    Built in 1966
    0.5 Acres Lot
    $431,500 Zestimate®
    $190/sqft
    $2,491 Estimated rent

    Home value

    $431,500

    $410,000 - $453,000

    $2,491/mo

    Zestimate® history
    Loading
    Loading...

    Owner options

    List your home for rent

    $2,491/mo

    Rent Zestimate®

    Find your next renter with Zillow Rental Manager. Plus, with online applications, you can quickly screen prospective tenants – for free.

    Learn more

    $2,491/mo

    Rent Zestimate®

    Refinance and save

    $2,516/mo

    Est. payment

    Refinancing to a lower rate could help reduce your monthly payments and save thousands over the life of the loan.

    See today's rates

    $2,516/mo

    Est. payment

    Explore your selling options

    Work with a Zillow partner agent

    Leverage their expertise and Zillow's premium Showcase listings to get your home seen by more buyers.

    Get started

    List with your own agent

    Get your home in front of millions of buyers by listing it on Zillow.

    Learn how to do it

    Sell it yourself

    Take full control of how buyers see your home on Zillow by listing For Sale by Owner (FSBO).

    List your home

    What's special

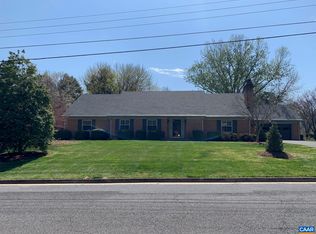
    Set your clocks forward this weekend, but take a step back in time; a time when the streets, yards and floor plans were wide-open and residents took pride in their homes! As soon as you turn onto Sunset Lane you'll see a street that's lined with pride of ownership on 1/2 acre lots (+/-); a neighborhood you'd be proud to belong to and the type commonly found bordering golf courses, where neighbors naturally stroll, chat, cycle, and enjoy the wide boulevard. There's just something subconsciously relaxing about having the space to breath, both indoors and out! The ground floor has H/W floors, crown and dentil molding, and comfortably-sized rooms. There's heated flex-space in the basement along with a cavernous 800+sqft garage--room for vehicles, toys, AND a shop! With Spring upon us, the glorious backyard sanctuary is going to be hard to leave, for all ages! Commuters and locals will love the convenience to shopping, dining and I-64. This rock-solid brick rancher sports new HVAC, Roof, Windows, Deck, Gazebo, and extra insulation installed in the attic, garage & basement, all within the last 5 years! S/S Appliances <7yrs old. Brand-new Invisible Fence for your fur babies. Washer/Dryer and 1yr Home Warranty Included!

    This property is off market, which means it's not currently listed for sale or rent on Zillow. This may be different from what's available on other websites or public sources.

    Facts & features

    Interior

    Bedrooms & bathrooms
    • Bedrooms: 4
    • Bathrooms: 3
    • Full bathrooms: 2
    • 1/2 bathrooms: 1
    Heating
    • Forced air, Heat pump, Gas
    Cooling
    • Central
    Appliances
    • Included: Dishwasher, Dryer, Microwave, Range / Oven, Refrigerator, Washer
    • Laundry: Dryer, Washer
    Features
    • Flooring: Hardwood
    • Basement: Finished
    • Has fireplace: Yes
    Interior area
    • Total interior livable area: 2,275 sqft

    Property

    Parking
    • Total spaces: 2
    • Parking features: Garage - Attached
    Features
    • Exterior features: Brick
    Lot
    • Size: 0.50 Acres
    • Features: Fenced Part, Public Road
    Details
    • Parcel number: 525815
    • Zoning: RS-12 Single Family Residential

    Construction

    Type & style
    • Home type: SingleFamily
    Materials
    • brick
    • Foundation: Concrete Block
    • Roof: Composition
    Condition
    • Year built: 1966

    Utilities & green energy

    • Gas: Natural Gas

    Community & neighborhood

    Community
    • Community features: On Site Laundry Available
    Location
    • Region: Waynesboro

    Other

    Other facts
    • Fence: Partially Fenced
    • Listing Services: Exclusive Right to Sell
    • Originating Board: GAAR
    • Include on Internet: Yes
    • Air Conditioning: Heat Pump, Central AC
    • Exterior: Brick
    • Fireplace Location: Basement, Living Room
    • Garage Features: Attached, Auto Door, In Basement, Electricity, Faces Side, Windows
    • Heating: Heat Pump, Natural Gas, Hot Water, Wood, Central Heat
    • Kitchen Appliances/Feat: Dishwasher, Island, Refrigerator, Electric Range, Microwave, Pantry
    • Laundry: Dryer, Washer
    • Structure-Floors: Hardwood
    • Garage: Yes
    • Master Bed on Main Level: Yes
    • Basement: Walk Out, Partly Finished, Heated, Windows
    • Design: Ranch
    • Land Description: Landscaped, Nearly Level, Garden Spot, Private
    • Sewer/Septic: Public Sewer
    • Water: Public Water
    • Occupied By: Owner
    • Master Bath on Main Level: Yes
    • Level: 1 Story
    • High School: Waynesboro
    • Foundation: Concrete Block
    • Kitchen Cabinets/Counters: Formica Counter, Painted Cabinets
    • Source of SQ. FT.: Public Records
    • Structure-Window/Ceiling: Tilt Sash Windows, 8' Ceilings, PVC Windows
    • Lot Features: Fenced Part, Public Road
    • Structure-Security: Smoke Detector(s), Carbon Monoxide Detector
    • Fireplace: Gas Logs, Wood Stove Insert, Two
    • Structure-Features: Walk-up attic, Hot Tub
    • Roof: Architectural Style
    • Bath: Attach Mstr Bath
    • Zoning: RS-12 Single Family Residential
    • View: Residential View
    • Gas: Natural Gas

    Price history

    DateEventPrice
    4/17/2023Sold$377,250+7.8%$166/sqft
    Source: Public Record Report a problem
    3/15/2023Pending sale$349,900$154/sqft
    Source: CAAR #639222 Report a problem
    3/8/2023Listed for sale$349,900+94.4%$154/sqft
    Source: CAAR #639222 Report a problem
    6/7/2016Sold$180,000-10%$79/sqft
    Source: Public Record Report a problem
    5/2/2016Pending sale$199,900$88/sqft
    Source: LONG & FOSTER REAL ESTATE INC FISHERSVILLE #543010 Report a problem
    2/29/2016Listed for sale$199,900$88/sqft
    Source: LONG & FOSTER REAL ESTATE INC FISHERSVILLE #543010 Report a problem

    Public tax history

    YearProperty taxesTax assessment
    2025$2,901 +15.8%$376,700 +15.8%
    2024$2,504 $325,200
    2023$2,504 +8.3%$325,200 +26.6%
    2022$2,311 $256,800
    2021$2,311 +15.7%$256,800 +15.7%
    2020$1,997 +8.6%$221,900 +8.6%
    2018$1,839 +3.4%$204,300
    2017$1,777 +9.3%$204,300 +0.5%
    2016$1,626 $203,300
    2015$1,626 $203,300 -1%
    2014-- $205,400
    2013-- --
    2012-- --
    2010-- --

    Find assessor info on the county website

    Neighborhood: 22980

    Nearby schools

    GreatSchools rating
    Schools provided by the listing agent
    • Elementary: Westwood Hills
    • Middle: Kate Collins
    • High: Waynesboro

    Source: The MLS. This data may not be complete. We recommend contacting the local school district to confirm school assignments for this home.

    Get pre-qualified for a loan
    At Zillow Home Loans, we can pre-qualify you in as little as 5 minutes with no impact to your credit score.

    An equal housing lender. NMLS #10287.

    Sell for more on Zillow
    Get a Zillow Showcase℠ listing at no additional cost and you could sell for .
    $431,500
    2% more
    +$8,630
    With Zillow Showcase(estimated)
    $440,130