Skip main navigation
Sold for $828,000
  • $828,000

    1271 Tadsworth Ter, Heathrow, FL 32746

    5beds
    2,824sqft
    Single Family Residence
    Built in 1994
    8,967 Square Feet Lot
    $822,100 Zestimate®
    $293/sqft
    $3,870 Estimated rent

    Home value

    $822,100

    $748,000 - $904,000

    $3,870/mo

    Zestimate® history
    Loading
    Loading...

    Owner options

    List your home for rent

    $3,870/mo

    Rent Zestimate®

    Find your next renter with Zillow Rental Manager. Plus, with online applications, you can quickly screen prospective tenants – for free.

    Learn more

    $3,870/mo

    Rent Zestimate®

    Refinance and save

    $5,650/mo

    Est. payment

    Refinancing to a lower rate could help reduce your monthly payments and save thousands over the life of the loan.

    See today's rates

    $5,650/mo

    Est. payment

    Explore your selling options

    Work with a Zillow partner agent

    Leverage their expertise and Zillow's premium Showcase listings to get your home seen by more buyers.

    Get started

    List with your own agent

    Get your home in front of millions of buyers by listing it on Zillow.

    Learn how to do it

    Sell it yourself

    Take full control of how buyers see your home on Zillow by listing For Sale by Owner (FSBO).

    List your home

    What's special

    Updated deckingRenovated pool and spaGenerous living spaceGe kitchen appliancesFully fenced backyardRemodeled primary bathroom
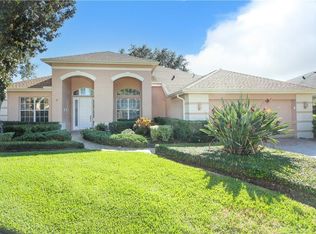
    This beautifully updated 5-bedroom, 3-bath home offers a stunning view of Island Lake along with an impressive list of major upgrades that add comfort, value, and peace of mind. Interior improvements include whole-house bamboo and wood-like tile flooring, a remodeled primary bathroom, a complete home re-pipe, two newer garage doors, Trane HVAC systems (2018), and GE kitchen appliances. First floor features a guest Bedroom & full Bath. The outdoor living space has been extensively enhanced with a renovated pool and spa, updated decking, a pool screen enclosure (2018), custom concrete water fountain, and expanded pavers for the driveway, driveway extension, front yard, and sun deck. Additional highlights include impact sliding/stackable doors by Anderson, roof (2019), and a fully fenced backyard. With generous living space, and thoughtful upgrades throughout both the interior and exterior. This well-maintained home is truly move-in ready and ideal for everyday living and entertaining. 24 hour guard gated/golf community. Easy access to major highways, schools, shopping and restaurants.

    Zillow last checked:

    Listing updated:

    Listing Provided by:

    Russie Weidl 407-721-8822,

    WATSON REALTY CORP 407-323-3200

    Bought with:

    Carla Robles, 605010

    WATSON REALTY CORP

    Russie Weidl, 671194

    WATSON REALTY CORP

    Source: Stellar MLS,MLS#: O6382076MLS LogoOriginating MLS: Orlando Regional

    Facts & features

    Interior

    Bedrooms & bathrooms
    • Bedrooms: 5
    • Bathrooms: 3
    • Full bathrooms: 3
    Primary bedroom
    • Features: Walk-In Closet(s)
    • Level: Second
    • Area: 392 Square Feet
    • Dimensions: 14x28
    Bedroom 2
    • Features: Built-in Closet
    • Level: First
    • Area: 180 Square Feet
    • Dimensions: 12x15
    Bedroom 3
    • Features: Built-in Closet
    • Level: First
    • Area: 108 Square Feet
    • Dimensions: 9x12
    Bedroom 4
    • Features: Built-in Closet
    • Level: First
    • Area: 144 Square Feet
    • Dimensions: 12x12
    Bedroom 5
    • Features: Built-in Closet
    • Level: First
    • Area: 180 Square Feet
    • Dimensions: 12x15
    Dining room
    • Level: First
    • Area: 168 Square Feet
    • Dimensions: 12x14
    Family room
    • Level: First
    • Area: 286 Square Feet
    • Dimensions: 13x22
    Kitchen
    • Level: First
    • Area: 160 Square Feet
    • Dimensions: 10x16
    Living room
    • Level: First
    • Area: 195 Square Feet
    • Dimensions: 13x15
    Heating
    • Central, Electric
    Cooling
    • Central Air
    Appliances
    • Included: Dishwasher, Disposal, Microwave, Range, Refrigerator
    • Laundry: Electric Dryer Hookup, Inside, Laundry Room
    Features
    • Cathedral Ceiling(s), Ceiling Fan(s), High Ceilings, Kitchen/Family Room Combo, Living Room/Dining Room Combo, Solid Surface Counters, Split Bedroom, Vaulted Ceiling(s), Walk-In Closet(s)
    • Flooring: Bamboo
    • Doors: Outdoor Kitchen
    • Has fireplace: Yes
    • Fireplace features: Wood Burning
    Interior area
    • Total structure area: 3,725
    • Total interior livable area: 2,824 sqft

    Property

    Parking
    • Total spaces: 2
    • Parking features: Garage
    • Garage spaces: 2
    Features
    • Levels: Two
    • Stories: 2
    • Patio & porch: Enclosed, Screened
    • Exterior features: Gray Water System, Outdoor Kitchen, Playground
    • Has private pool: Yes
    • Pool features: Gunite, In Ground, Screen Enclosure
    • Has spa: Yes
    • Spa features: Heated
    • Has view: Yes
    • View description: Lake
    • Has water view: Yes
    • Water view: Lake
    • Waterfront features: Lake Privileges
    Lot
    • Size: 8,967 sqft
    • Residential vegetation: Trees/Landscaped
    Details
    • Parcel number: 01202950700000190
    • Zoning: RESIDENTIAL
    • Special conditions: None

    Construction

    Type & style
    • Home type: SingleFamily
    • Architectural style: Colonial
    • Property subtype: Single Family Residence
    Materials
    • Block, Stucco
    • Foundation: Slab
    • Roof: Shingle
    Condition
    • New construction: No
    • Year built: 1994

    Utilities & green energy

    • Sewer: Public Sewer
    • Water: Public
    • Utilities for property: BB/HS Internet Available, Cable Available, Electricity Available, Fiber Optics, Fire Hydrant, Public, Sewer Connected, Sprinkler Recycled, Street Lights, Underground Utilities

    Community & neighborhood

    Security
    • Security features: Gated Community, Security Gate, Security System, Smoke Detector(s)
    Community
    • Community features: Deed Restrictions, Gated Community - Guard, Golf, Irrigation-Reclaimed Water, Park, Sidewalks
    Location
    • Region: Heathrow
    • Subdivision: WEMBLEY PARK

    HOA & financial

    HOA
    • Has HOA: Yes
    • HOA fee: $239 monthly
    • Amenities included: Gated, Optional Additional Fees, Playground, Recreation Facilities, Security
    • Services included: 24-Hour Guard, Maintenance Structure, Maintenance Grounds, Recreational Facilities
    • Association name: Shaelisa Lasaine
    • Association phone: 407-333-0884
    • Second association name: Heathrow Master Assn
    • Second association phone: 407-333-0884
    Other fees
    • Pet fee: $0 monthly
    Other financial information
    • Total actual rent: 0

    Other

    Other facts
    • Listing terms: Cash,Conventional,FHA,VA Loan
    • Ownership: Fee Simple
    • Road surface type: Asphalt, Paved

    Price history

    DateEventPrice
    3/6/2026Sold$828,000-3.7%$293/sqft
    Source: Stellar MLS #O6382076 Report a problem
    2/16/2026Pending sale$860,000$305/sqft
    Source: Stellar MLS #O6382076 Report a problem
    2/14/2026Listed for sale$860,000+151.1%$305/sqft
    Source: Stellar MLS #O6382076 Report a problem
    12/22/2016Sold$342,500-6.2%$121/sqft
    Source: Stellar MLS #O5453441 Report a problem
    10/25/2016Price change$365,000-2.7%$129/sqft
    Source: Watson Realty Corp. #O5453441 Report a problem
    9/28/2016Price change$375,000-1.3%$133/sqft
    Source: Watson Realty Corp. #O5453441 Report a problem
    9/20/2016Price change$380,000-1.3%$135/sqft
    Source: Watson Realty Group #O5453441 Report a problem
    9/20/2016Pending sale$385,000$136/sqft
    Source: Watson Realty Group #O5453441 Report a problem
    8/20/2016Price change$385,000-1.3%$136/sqft
    Source: Watson Realty Corp. #O5453441 Report a problem
    8/9/2016Price change$390,000-2.5%$138/sqft
    Source: Watson Realty Corp. #O5453441 Report a problem
    7/22/2016Price change$400,000-4.8%$142/sqft
    Source: Watson Realty Corp. #O5453441 Report a problem
    6/29/2016Price change$420,000-3.4%$149/sqft
    Source: BHHSTHE PROPERTY PLACE #O5431635 Report a problem
    5/25/2016Price change$435,000-3.3%$154/sqft
    Source: BHHSTHE PROPERTY PLACE #O5431635 Report a problem
    4/30/2016Price change$449,900-2.2%$159/sqft
    Source: BHHSTHE PROPERTY PLACE #O5431635 Report a problem
    4/15/2016Price change$459,900-2.1%$163/sqft
    Source: BHHSTHE PROPERTY PLACE #O5431635 Report a problem
    2/19/2016Listed for sale$469,900$166/sqft
    Source: Owner Report a problem

    Public tax history

    YearProperty taxesTax assessment
    2025$5,895 +12.5%$449,531 +2.9%
    2024$5,242 +2.5%$436,862 +3%
    2023$5,113 +2.5%$424,138 +3%
    2022$4,987 -4.3%$411,784 +3%
    2021$5,211 +0.7%$399,790 +1.4%
    2020$5,173 -4.4%$394,270 -2.8%
    2019$5,413 $405,760 +2.8%
    2018$5,413 +1.7%$394,858 +2.1%
    2017$5,321 +0.4%$386,737 +29.6%
    2016$5,298 +27.8%$298,500 +1.4%
    2015$4,145 $294,364 +0.8%
    2014$4,145 +3.3%$292,028 +1.5%
    2013$4,014 +6.5%$287,712 +1.7%
    2012$3,769 +2.1%$282,903 +2.8%
    2011$3,691 -1.6%$275,132 -0.5%
    2010$3,750 -7.1%$276,376 -6.6%
    2009$4,037 +2.6%$296,021 -0.9%
    2008$3,933 +0.5%$298,664 +3%
    2007$3,913 -5.8%$289,965 +2.5%
    2006$4,156 +1.6%$282,893 +3%
    2005$4,091 +0.2%$274,653 +3%
    2004$4,084 +1.1%$266,653 +2.3%
    2003$4,041 +15.6%$260,710 +15.6%
    2002$3,496 +3.7%$225,620 +4.6%
    2000$3,370 $215,599

    Find assessor info on the county website

    Neighborhood: 32746

    Nearby schools

    GreatSchools rating
    Get a cash offer in 3 minutes
    Find out how much your home could sell for in as little as 3 minutes with a no-obligation cash offer.
    Estimated market value
    $822,100
    Get a cash offer in 3 minutes
    Find out how much your home could sell for in as little as 3 minutes with a no-obligation cash offer.
    Estimated market value
    $822,100