🏠UP TO $25K FLEX CASH! USE IT TO BUY DOWN YOUR INTEREST RATE AND TOWARDS PRE-PAIDS! FULL APPLIANCE PACKAGE AND UP TO $5K OFF UPGRADES* Secure your dream home with just a $1,000 deposit and SAVE up to $7,500 in closing costs (excluding escrow accounts) All when you use our preferred lender. Plus, NO CDD fees! 🌟 Prime Location: Enjoy a spacious 2-story home on an oversized pie-shaped lot. Conveniently located with great access to Orlando, minutes away from the Space Center, Historic Cocoa Village, and beaches, and a short drive to Port Canaveral. 🏡 Home Features: Stunning staggered white cabinets with crown molding. Main floor entirely tiled for easy maintenance. Luxurious owner's suite with double vanity sinks and a fiberglass 5' shower. Additional features include ceiling fans, coach lights, and an irrigation system. 5 1/4 baseboards, Moen brushed nickel fixtures, and 5-panel doors add a touch of elegance. A HUGE loft perfect for family game nights. Covered Lanai. = Ready to Move: Home includes Taexx pest prevention system, double pane (low E) windows with storm shutters, and more. It's energy-efficient with 10-year structural, builder, and manufacturer warranties included.
=ø Sample Stock Photos: Visualize your future home!
Sold for $432,900
$432,900
1271 Tupelo Cir, Cocoa, FL 32926
4beds
2,405sqft
Single Family Residence
Built in 2024
6,969 Square Feet Lot
$418,100 Zestimate®
$180/sqft
$2,912 Estimated rent
Home value
$418,100
$393,000 - $443,000
$2,912/mo
Zestimate® history
Owner options
List your home for rent
$2,912/mo
Rent Zestimate®
Find your next renter with Zillow Rental Manager. Plus, with online applications, you can quickly screen prospective tenants – for free.
$2,912/mo
Rent Zestimate®
Refinance and save
$3,292/mo
Est. payment
Refinancing to a lower rate could help reduce your monthly payments and save thousands over the life of the loan.
$3,292/mo
Est. payment
Explore your selling options
Work with a Zillow partner agent
Leverage their expertise and Zillow's premium Showcase listings to get your home seen by more buyers.
Get startedList with your own agent
Get your home in front of millions of buyers by listing it on Zillow.
Learn how to do itSell it yourself
Take full control of how buyers see your home on Zillow by listing For Sale by Owner (FSBO).
List your homeWhat's special
Huge loftCovered lanaiCeiling fansMoen brushed nickel fixturesIrrigation systemCoach lightsOversized pie-shaped lot
Zillow last checked:
Listing updated:
Listed by:
Margaret H Wehner 321-626-3840,
Adams Homes Realty, Inc.,
N. Duncan Hudnall 321-751-1530,
Adams Homes Realty, Inc.
Bought with:
Non-Member Non-Member Out Of Area, nonmls
Non-MLS or Out of Area
Source: Space Coast AOR,MLS#: 1003272
Facts & features
Interior
Bedrooms & bathrooms
- Bedrooms: 4
- Bathrooms: 3
- Full bathrooms: 2
- 1/2 bathrooms: 1
Primary bathroom
- Description: Large Walk in Closet
- Level: Upper
- Area: 212.8
- Dimensions: 16.00 x 13.30
Bathroom 2
- Level: Upper
- Area: 153.4
- Dimensions: 13.00 x 11.80
Bathroom 3
- Level: Upper
- Area: 126
- Dimensions: 12.60 x 10.00
Bathroom 4
- Level: Upper
- Area: 126
- Dimensions: 12.60 x 10.00
Dining room
- Description: Kitche Nook
- Level: Main
- Area: 170.18
- Dimensions: 13.40 x 12.70
Great room
- Description: Tile
- Level: Main
- Area: 290.5
- Dimensions: 17.50 x 16.60
Loft
- Level: Upper
- Area: 132
- Dimensions: 13.20 x 10.00
Other
- Description: Lanai
- Level: Main
- Area: 107.8
- Dimensions: 15.40 x 7.00
Heating
- Central, Electric, Heat Pump
Cooling
- Central Air, Electric
Appliances
- Included: Dishwasher, Disposal, Dryer, Electric Range, Electric Water Heater, ENERGY STAR Qualified Dishwasher, Ice Maker, Microwave, Refrigerator, Washer
- Laundry: Electric Dryer Hookup, In Unit, Lower Level, Washer Hookup
Features
- Breakfast Bar, Breakfast Nook, Built-in Features, Ceiling Fan(s), Eat-in Kitchen, Entrance Foyer, Open Floorplan, Pantry, Primary Bathroom - Shower No Tub, Walk-In Closet(s)
- Flooring: Carpet, Tile
- Has fireplace: No
Interior area
- Total interior livable area: 2,405 sqft
Property
Parking
- Total spaces: 2
- Parking features: Attached, Garage
- Attached garage spaces: 2
Features
- Levels: Two
- Stories: 2
- Patio & porch: Rear Porch
- Exterior features: Storm Shutters
- Pool features: None
- Has view: Yes
- View description: City, Other
Lot
- Size: 6,969 Square Feet
- Features: Irregular Lot, Sprinklers In Front, Sprinklers In Rear, Other
Details
- Additional parcels included: 3030434
- Parcel number: 243606790000h.00024.00
- Special conditions: Corporate Owned,Standard
Construction
Type & style
- Home type: SingleFamily
- Architectural style: Traditional
- Property subtype: Single Family Residence
Materials
- Block, Stucco, Other
- Roof: Shingle
Condition
- New construction: Yes
- Year built: 2024
Utilities & green energy
- Electric: 200+ Amp Service, Underground
- Sewer: Public Sewer
- Water: Public
- Utilities for property: Cable Available, Electricity Connected, Sewer Connected, Water Connected
Community & HOA
Community
- Security: Carbon Monoxide Detector(s), Smoke Detector(s)
- Subdivision: Hickory Ridge
HOA
- Has HOA: Yes
- Amenities included: Management - Off Site
- Services included: Insurance, Maintenance Grounds
- HOA fee: $350 annually
- HOA name: Hickory Ridge HOA
Location
- Region: Cocoa
Financial & listing details
- Price per square foot: $180/sqft
- Tax assessed value: $345,570
- Annual tax amount: $4,700
- Date on market: 1/28/2024
- Listing terms: Cash,Conventional,FHA,USDA Loan,VA Loan
- Road surface type: Asphalt
Price history
| Date | Event | Price |
|---|---|---|
| 12/23/2024 | Sold | $432,900-1.1%$180/sqft |
Source: Space Coast AOR #1003272 Report a problem | ||
| 11/13/2024 | Pending sale | $437,900$182/sqft |
Source: Space Coast AOR #1003272 Report a problem | ||
| 7/9/2024 | Price change | $437,900+1.4%$182/sqft |
Source: Space Coast AOR #1003272 Report a problem | ||
| 1/28/2024 | Listed for sale | $431,900$180/sqft |
Source: Space Coast AOR #1003272 Report a problem | ||
Public tax history
| Year | Property taxes | Tax assessment |
|---|---|---|
| 2025 | $4,700 +553.2% | $345,570 +887.3% |
| 2024 | $720 +62.7% | $35,000 |
| 2023 | $442 | $35,000 |
Find assessor info on the county website
Neighborhood: 32926
Nearby homes
- $366,900-- bd-- ba1.7k sqft1301 Tupelo Cir, Cocoa, FL 32926Sold
- $364,900-- bd-- ba1.8k sqft1291 Tupelo Cir, Cocoa, FL 32926Sold
- $331,0003 bd2 ba1.7k sqft1331 Tupelo Cir, Cocoa, FL 32926Sold
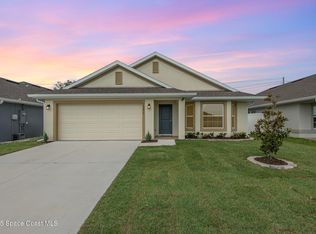
- $356,1334 bd2 ba1.8k sqft1281 Tupelo Cir, Cocoa, FL 32926Sold

- $433,9004 bd3 ba2.4k sqft1242 Tupelo Cir, Cocoa, FL 32926Sold
- $433,900-- bd-- ba2.4k sqft1242 Tupelo Cir, Cocoa, FL 32926Sold
- $368,9003 bd2 ba1.9k sqft1341 Tupelo Cir, Cocoa, FL 32926Sold
- $352,100-- bd-- ba1.8k sqft676 Lantana St, Cocoa, FL 32926Off Market
Nearby schools
GreatSchools rating
- 3/10Fairglen Elementary SchoolGrades: PK-6Distance: 0.8 mi
- 2/10Cocoa High SchoolGrades: PK,7-12Distance: 3 mi
Schools provided by the listing agent
- Elementary: Fairglen
- Middle: Cocoa
- High: Cocoa
Source: Space Coast AOR. This data may not be complete. We recommend contacting the local school district to confirm school assignments for this home.
Get a cash offer in 3 minutes
Find out how much your home could sell for in as little as 3 minutes with a no-obligation cash offer.
Estimated market value
$418,100
Get a cash offer in 3 minutes
Find out how much your home could sell for in as little as 3 minutes with a no-obligation cash offer.
Estimated market value
$418,100
- Florida
- Brevard County
- Cocoa
- 32926
- 1271 Tupelo Cir
