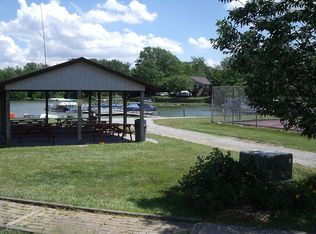
Property is located on a 135 acre, private, well stocked Lake in Northern Ashland County. House has own private dock, open floor plan with a walk out partially finished basement with new luxury vinyl plank flooring. This 2088 sq ft plus 250 sq ft sunroom home was built in 1995. Enter right into a 2 story foyer with beautiful oak flooring. You will love the spacious kitchen with stunning oak cabinets, large island, granite countertops, large pantry with pull out shelves, new stainless steel appliances (frig, microwave, dishwasher). The 1st floor is warm & inviting with the oak flooring! This level of the home includes dining room, family room, living room, large master bedroom with walk in closet & full master bath, kitchen, laundry room & 1/2 bath. Beautiful sun room with plenty of windows off family room overlooking backyard & the lake. Upper floor has 2 spacious bedrooms with ceiling fans & a full bath. Basement is partially finished, ideal for entertaining, work out room or kids play area. Large storage room with built in shelves as well as heavy duty steel storage racking & an additional room with wood burning furnace. Home was converted to natural gas Sept 2016. Newly paved roads make Cinnamon Lake a very peaceful community featuring a pool, tennis & pickle-ball courts, basketball court & a playground. Lodge & pavilion rentals available. Pontoon boats, kayaking, paddle boards & sail boating all allowed on the lake! New roof installed August 2023.
Closed
$316,000
1271 Tupelo Ln, West Salem, OH 44287
3beds
3,622sqft
Single Family Residence
Built in 1995
10,454 Square Feet Lot
$372,800 Zestimate®
$87/sqft
$2,731 Estimated rent
Home value
$372,800
$354,000 - $395,000
$2,731/mo
Zestimate® history
Owner options
List your home for rent
$2,731/mo
Rent Zestimate®
Find your next renter with Zillow Rental Manager. Plus, with online applications, you can quickly screen prospective tenants – for free.
$2,731/mo
Rent Zestimate®
Refinance and save
$2,863/mo
Est. payment
Refinancing to a lower rate could help reduce your monthly payments and save thousands over the life of the loan.
$2,863/mo
Est. payment
Explore your selling options
Work with a Zillow partner agent
Leverage their expertise and Zillow's premium Showcase listings to get your home seen by more buyers.
Get startedList with your own agent
Get your home in front of millions of buyers by listing it on Zillow.
Learn how to do itSell it yourself
Take full control of how buyers see your home on Zillow by listing For Sale by Owner (FSBO).
List your homeWhat's special
Large islandBasketball courtPickle-ball courtsPrivate dockCeiling fansLarge pantryOpen floor plan
Zillow last checked:
Listing updated:
Listed by:
Ron Sermak Sermak (440)842-7010topc21ohioagent@aol.com,
CENTURY 21 DePiero & Associates, Inc.
Bought with:
Kelly L Warren, 2018003552
Kelly Warren and Associates RE Solutions
Source: MLS Now,MLS#: 4489051 Originating MLS: Akron Cleveland Association of REALTORS
Originating MLS: Akron Cleveland Association of REALTORSFacts & features
Interior
Bedrooms & bathrooms
- Bedrooms: 3
- Bathrooms: 3
- Full bathrooms: 2
- 1/2 bathrooms: 1
- Main level bathrooms: 2
- Main level bedrooms: 1
Primary bedroom
- Description: Flooring: Carpet
- Level: First
- Dimensions: 15.00 x 18.00
Bedroom
- Description: Flooring: Carpet
- Level: Second
- Dimensions: 15.00 x 11.00
Bedroom
- Description: Flooring: Carpet
- Level: Second
- Dimensions: 14.00 x 11.00
Primary bathroom
- Description: Flooring: Ceramic Tile
- Level: First
- Dimensions: 8.00 x 8.00
Bathroom
- Description: Flooring: Linoleum
- Level: Second
- Dimensions: 7.00 x 5.00
Other
- Description: Flooring: Carpet
Dining room
- Description: Flooring: Carpet
- Level: First
- Dimensions: 14.00 x 14.00
Eat in kitchen
- Description: Flooring: Wood
- Level: First
- Dimensions: 13.00 x 14.00
Entry foyer
- Description: Flooring: Wood
- Level: First
- Dimensions: 8.00 x 18.00
Laundry
- Description: Flooring: Wood
- Level: First
- Dimensions: 7.00 x 6.00
Living room
- Description: Flooring: Carpet
- Level: First
- Dimensions: 28.00 x 11.00
Loft
- Level: Second
- Dimensions: 13.00 x 7.00
Recreation
- Level: Basement
- Dimensions: 33.00 x 27.00
Sunroom
- Description: Flooring: Carpet
- Level: First
- Dimensions: 19.00 x 12.00
Utility room
- Level: Basement
- Dimensions: 15.00 x 26.00
Workshop
- Level: Basement
- Dimensions: 15.00 x 14.00
Heating
- Forced Air, Gas
Cooling
- Central Air
Features
- Basement: Full,Finished,Walk-Out Access
- Number of fireplaces: 1
Interior area
- Total structure area: 3,622
- Total interior livable area: 3,622 sqft
- Finished area above ground: 2,088
- Finished area below ground: 1,534
Property
Parking
- Total spaces: 2
- Parking features: Attached, Electricity, Garage, Garage Door Opener, Paved, Water Available
- Attached garage spaces: 2
Accessibility
- Accessibility features: None
Features
- Levels: Two
- Stories: 2
- Patio & porch: Deck, Patio, Porch
- Pool features: Community
- Has view: Yes
- View description: Water
- Has water view: Yes
- Water view: Water
- Waterfront features: Lake Front, Lake Privileges, Waterfront
- Frontage type: Lakefront
Lot
- Size: 10,454 Square Feet
- Dimensions: 36 x 190
- Features: Cul-De-Sac, Fishing Pond(s), Irregular Lot, Lake Front, Waterfront
Details
- Parcel number: D11005D014300
Construction
Type & style
- Home type: SingleFamily
- Architectural style: Conventional
- Property subtype: Single Family Residence
Materials
- Brick, Vinyl Siding
- Roof: Asphalt,Fiberglass
Condition
- Year built: 1995
Utilities & green energy
- Sewer: Public Sewer
- Water: Public
Community & HOA
Community
- Features: Common Grounds/Area, Lake, Playground, Park, Pool, Tennis Court(s)
- Subdivision: Cinnamon Lake
HOA
- Has HOA: Yes
- Services included: Insurance, Recreation Facilities, Reserve Fund, Sewer, Snow Removal, Security
- HOA fee: $870 annually
- HOA name: Cinnamon Lake
Location
- Region: West Salem
Financial & listing details
- Price per square foot: $87/sqft
- Tax assessed value: $304,630
- Annual tax amount: $3,226
- Date on market: 9/11/2023
- Cumulative days on market: 215 days
- Listing terms: Cash,Conventional,FHA,USDA Loan
Price history
| Date | Event | Price |
|---|---|---|
| 3/6/2024 | Sold | $316,000-9.5%$87/sqft |
Source:  MLS Now #4489051 Report a problem MLS Now #4489051 Report a problem | ||
| 2/7/2024 | Pending sale | $349,000$96/sqft |
Source: MLS Now #4489051 Report a problem | ||
| 1/4/2024 | Price change | $349,000-5.7%$96/sqft |
Source: MLS Now #4489051 Report a problem | ||
| 10/5/2023 | Price change | $369,900-5.1%$102/sqft |
Source: MLS Now #4489051 Report a problem | ||
| 9/11/2023 | Price change | $389,900-2.5%$108/sqft |
Source: MLS Now #4489051 Report a problem | ||
| 7/10/2023 | Listed for sale | $399,993+77.8%$110/sqft |
Source: MLS Now #4472112 Report a problem | ||
| 6/3/2019 | Sold | $225,000-3%$62/sqft |
Source: Public Record Report a problem | ||
| 10/3/2018 | Listing removed | $232,000$64/sqft |
Source: Howard Hanna - Ashland - J.C. Meyer Realtors #3986460 Report a problem | ||
| 6/4/2018 | Price change | $232,000-1.3%$64/sqft |
Source: Howard Hanna - Ashland - J.C. Meyer Realtors #3986460 Report a problem | ||
| 4/3/2018 | Listed for sale | $235,000+2.7%$65/sqft |
Source: Howard Hanna J.C.Meyer REALTORS #220556 Report a problem | ||
| 11/10/2017 | Listing removed | $228,900$63/sqft |
Source: Ohio Broker Direct #3905623 Report a problem | ||
| 7/26/2017 | Listed for sale | $228,900$63/sqft |
Source: Ohio Broker Direct #3905623 Report a problem | ||
| 7/21/2017 | Pending sale | $228,900$63/sqft |
Source: Ohio Broker Direct #3905623 Report a problem | ||
| 6/19/2017 | Price change | $228,900-2.6%$63/sqft |
Source: Ohio Broker Direct #3905623 Report a problem | ||
| 6/6/2017 | Price change | $234,900-2.1%$65/sqft |
Source: Ohio Broker Direct #3905623 Report a problem | ||
| 5/22/2017 | Listed for sale | $240,000$66/sqft |
Source: Ohio Broker Direct #3905623 Report a problem | ||
Public tax history
| Year | Property taxes | Tax assessment |
|---|---|---|
| 2025 | $4,080 +2.1% | $106,630 |
| 2024 | $3,997 -0.8% | $106,630 |
| 2023 | $4,031 +24.9% | $106,630 +40% |
| 2022 | $3,226 -0.4% | $76,160 |
| 2021 | $3,238 | $76,160 |
| 2020 | $3,238 +60.8% | $76,160 +44.1% |
| 2019 | $2,014 -1.1% | $52,840 |
| 2018 | $2,036 +11.8% | $52,840 |
| 2017 | $1,821 | $52,840 +13% |
| 2016 | $1,821 +0.7% | $46,770 |
| 2015 | $1,808 -7.7% | $46,770 -4.8% |
| 2013 | $1,960 +21% | $49,140 |
| 2012 | $1,620 +0.3% | $49,140 |
| 2011 | $1,615 -26.6% | $49,140 -15% |
| 2010 | $2,200 | $57,810 |
Find assessor info on the county website
Neighborhood: 44287
Nearby homes
- $244,7003 bd1 ba1.7k sqft1272 Tupelo Ln, West Salem, OH 44287Off Market

- $252,0003 bd2 ba1.5k sqft1270 Tupelo Ln, West Salem, OH 44287Off Market
- $3,860-- bd-- ba-- sqft1273 Tupelo Ln, West Salem, OH 44287Off Market
- $32,900-- bd-- ba-- sqft1201 Ginko Dr, West Salem, OH 44287Off Market
- $242,7002 bd2 ba1.2k sqft1273 Tupelo Ln, West Salem, OH 44287Off Market
- $5,400-- bd-- ba-- sqft1254 Tupelo Ln, West salem, OH 44287Off Market
- $315,5003 bd2 ba1.7k sqft1208 Ginko Dr, West Salem, OH 44287Off Market
- $194,8003 bd1 ba1k sqft1269 Tupelo Ln, West Salem, OH 44287Off Market
Nearby schools
GreatSchools rating
- 6/10Black River Education Center Elementary SchoolGrades: PK-5Distance: 5.1 mi
- 7/10Black River Education Center Middle SchoolGrades: 6-8Distance: 5.1 mi
- 5/10Black River High SchoolGrades: 8-12Distance: 5.1 mi
Schools provided by the listing agent
- District: Black River LSD - 5201
Source: MLS Now. This data may not be complete. We recommend contacting the local school district to confirm school assignments for this home.
Get a cash offer in 3 minutes
Find out how much your home could sell for in as little as 3 minutes with a no-obligation cash offer.
Estimated market value
$372,800
Get a cash offer in 3 minutes
Find out how much your home could sell for in as little as 3 minutes with a no-obligation cash offer.
Estimated market value
$372,800
- Ohio
- Ashland County
- West Salem
- 44287
- 1271 Tupelo Ln
Nearby cities
Nearby zip codes
Other West Salem Topics
