ACCEPTING BACK UP OFFERS!! Charming 2/2 Brick Bungalow in the Fairview countryside. This 1949 charmer offers country living yet 20 minutes to Asheville. Live off the grid with solar power on the nearly half-acre lot of flowering shrubs, fruit bushes, pecan and almond trees, a chicken coop, and a large gazebo for entertaining with views. Owners added a family friendly kitchen island/breakfast bar and mud room. This home is just under 1200 sq feet with lots of large windows, natural light and a covered rocking chair porch to view the flowering grounds. A back patio and detached shed as well as a basement and crawl space offer ample storage. Great home for first time home buyers or those downsizing who prefer to spend their time in the outdoors gardening, playing or entertaining. No restrictions, Short Term Rentals allowed. Plenty of parking. Refrigerator, washer, dryer and microwave included. 20 minutes to downtown Asheville, 2 minutes to Flying Cloud Farmstand and 4 minutes to Hickory Nut Gap Farm. Home is priced to sell fast, as is, where is. No Helene damage.
Under contract-show
$300,000
1271 Upper Brush Creek Rd, Fairview, NC 28730
2beds
1,186sqft
Single Family Residence
Built in 1949
0.42 Acres Lot
$284,500 Zestimate®
$253/sqft
$-- HOA
What's special
Brick bungalowNatural lightDetached shedLots of large windowsMud roomBack patio
- 66 days
- 129
- 1
Zillow last checked:
Listing updated:
Listed by:
Luann Labedz lulu@greatlifere.com,
Real Broker, LLC
Source: Canopy MLS as distributed by MLS GRID,MLS#: 4398418
Facts & features
Interior
Bedrooms & bathrooms
- Bedrooms: 2
- Bathrooms: 2
- Full bathrooms: 2
- Main level bedrooms: 2
Primary bedroom
- Level: Main
Bedroom s
- Level: Main
Bathroom full
- Level: Main
Bathroom full
- Level: Main
Breakfast
- Level: Main
Kitchen
- Level: Main
Laundry
- Level: Main
Living room
- Level: Main
Other
- Level: Main
Heating
- Heat Pump
Cooling
- Central Air, Heat Pump
Appliances
- Included: Electric Oven, Electric Range, Microwave, Refrigerator, Washer/Dryer
- Laundry: In Bathroom, Main Level
Features
- Breakfast Bar, Kitchen Island
- Flooring: Brick, Wood
- Basement: Exterior Entry,Storage Space,Unfinished
Interior area
- Total structure area: 1,186
- Total interior livable area: 1,186 sqft
- Finished area above ground: 1,186
- Finished area below ground: 0
Property
Parking
- Total spaces: 4
- Parking features: Driveway, Shared Driveway
- Uncovered spaces: 4
Features
- Levels: One
- Stories: 1
- Patio & porch: Covered, Front Porch, Patio
- Exterior features: Other - See Remarks
Lot
- Size: 0.42 Acres
- Features: Level, Rolling Slope, Wooded
Details
- Additional structures: Gazebo, Shed(s)
- Parcel number: 968586646000000
- Zoning: OU
- Special conditions: Standard
- Other equipment: Other - See Remarks
Construction
Type & style
- Home type: SingleFamily
- Architectural style: Bungalow
- Property subtype: Single Family Residence
Materials
- Brick Full, Wood
- Foundation: Crawl Space
Condition
- New construction: No
- Year built: 1949
Utilities & green energy
- Sewer: Septic Installed
- Water: Well
- Utilities for property: Cable Available, Electricity Connected, Wired Internet Available
Green energy
- Energy generation: Solar
Community & HOA
Community
- Subdivision: None
Location
- Region: Fairview
- Elevation: 2500 Feet
Financial & listing details
- Price per square foot: $253/sqft
- Tax assessed value: $341,500
- Annual tax amount: $1,439
- Date on market: 7/17/2026
- Cumulative days on market: 29 days
- Listing terms: Cash,Conventional
- Electric utility on property: Yes
- Road surface type: Gravel, Paved
Estimated market value
$284,500
$270,000 - $299,000
$2,154/mo
Price history
| Date | Event | Price |
|---|---|---|
| 7/17/2026 | Listed for sale | $300,000+0%$253/sqft |
Source:  Canopy MLS as distributed by MLS GRID #4398418 Report a problem Canopy MLS as distributed by MLS GRID #4398418 Report a problem | ||
| 5/27/2026 | Listing removed | $299,900$253/sqft |
Source: Canopy MLS as distributed by MLS GRID #4371461 Report a problem | ||
| 4/30/2026 | Pending sale | $299,900$253/sqft |
Source: Canopy MLS as distributed by MLS GRID #4371461 Report a problem | ||
| 4/29/2026 | Listed for sale | $299,900$253/sqft |
Source: Canopy MLS as distributed by MLS GRID #4371461 Report a problem | ||
| 4/25/2026 | Pending sale | $299,900$253/sqft |
Source: Canopy MLS as distributed by MLS GRID #4371461 Report a problem | ||
| 4/18/2026 | Listed for sale | $299,900-10.5%$253/sqft |
Source: Canopy MLS as distributed by MLS GRID #4371461 Report a problem | ||
| 3/2/2026 | Listing removed | $335,000$282/sqft |
Source: Canopy MLS as distributed by MLS GRID #4269751 Report a problem | ||
| 11/30/2025 | Price change | $335,000-4%$282/sqft |
Source: Canopy MLS as distributed by MLS GRID #4269751 Report a problem | ||
| 10/7/2025 | Price change | $349,000-4.4%$294/sqft |
Source: Canopy MLS as distributed by MLS GRID #4269751 Report a problem | ||
| 7/17/2025 | Price change | $365,000-2.7%$308/sqft |
Source: Canopy MLS as distributed by MLS GRID #4269751 Report a problem | ||
| 6/23/2025 | Listed for sale | $375,000+47.1%$316/sqft |
Source: Canopy MLS as distributed by MLS GRID #4269751 Report a problem | ||
| 9/11/2020 | Sold | $255,000+2%$215/sqft |
Source: Canopy MLS as distributed by MLS GRID #3643739 Report a problem | ||
| 8/3/2020 | Pending sale | $250,000$211/sqft |
Source: Keller Williams Professionals #3643739 Report a problem | ||
| 7/29/2020 | Listed for sale | $250,000+65%$211/sqft |
Source: Keller Williams Professionals #3643739 Report a problem | ||
| 12/4/2006 | Sold | $151,500$128/sqft |
Source: Public Record Report a problem | ||
Public tax history
| Year | Property taxes | Tax assessment |
|---|---|---|
| 2025 | $1,439 +4.3% | $203,600 |
| 2024 | $1,380 +5.4% | $203,600 |
| 2023 | $1,309 +1.6% | $203,600 |
| 2022 | $1,289 | $203,600 |
| 2021 | $1,289 +29.9% | $203,600 +38.3% |
| 2020 | $992 | $147,200 |
| 2019 | $992 | $147,200 |
| 2018 | $992 +4.7% | $147,200 +21.3% |
| 2017 | $948 | $121,400 |
| 2016 | $948 +10.1% | $121,400 |
| 2015 | $861 | $121,400 |
| 2014 | $861 | $121,400 |
| 2013 | -- | $121,400 +4.1% |
| 2012 | -- | $116,600 |
| 2011 | -- | $116,600 |
| 2010 | -- | $116,600 |
| 2009 | -- | $116,600 |
| 2007 | -- | $116,600 +5.2% |
| 2004 | -- | $110,800 |
| 2003 | -- | $110,800 |
| 2002 | -- | $110,800 +33% |
| 2001 | -- | $83,300 |
| 2000 | -- | $83,300 |
Find assessor info on the county website
Monthly payment
Est. payment
Payment breakdown
Explore the cost of this home by adjusting the details. Changes won't be saved.Climate risks
Neighborhood: 28730
Nearby schools
Schools provided by the listing agent
- Elementary: Fairview
- Middle: Cane Creek
- High: AC Reynolds
Source: Canopy MLS as distributed by MLS GRID. This data may not be complete. We recommend contacting the local school district to confirm school assignments for this home.
Similar homes
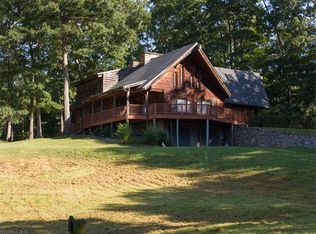
- $349,0002 bd1 ba1k sqft60 Owenby Cove Rd, Fairview, NC 28730For Sale

 MLS ID #4408666, Phillip Trees, George Real Estate Group Inc. Canopy MLS as distributed by MLS GRID
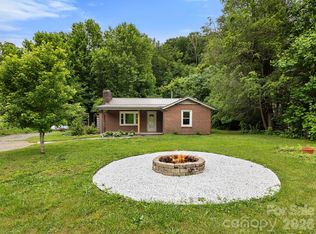
 - $349,0002 bd1 ba1k sqft205 Old Fort Rd, Fairview, NC 28730For Sale
 MLS ID #4386603, Nathan Goddard, Casey Group Real Estate NC LLC. Canopy MLS as distributed by MLS GRID
 - $279,0002 bd1 ba896 sqft1148 Charlotte Hwy, Fairview, NC 28730For Sale
 MLS ID #4372670, Benjamin Stivers, EXP Realty LLC. Canopy MLS as distributed by MLS GRID
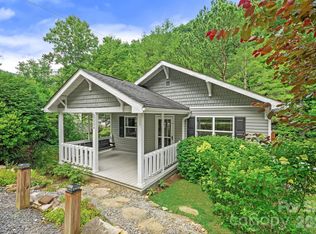
 - $315,0002 bd1 ba1k sqft5239 Gerton Hwy, Gerton, NC 28735For Sale
 MLS ID #4402194, Marie Reed, Keller Williams Professionals. Canopy MLS as distributed by MLS GRID
 - $349,0002 bd2 ba1.3k sqft223 Davidson Rd, Swannanoa, NC 28778For SaleMLS ID #4425261, Anna Peddy, Preferred Properties. Canopy MLS as distributed by MLS GRID
- $299,0002 bd1 ba938 sqft184 London Rd, Asheville, NC 28803For SaleMLS ID #4394034, Chris Morgan, Howard Hanna Beverly-Hanks Asheville-Biltmore Park. Canopy MLS as distributed by MLS GRID
- $299,0003 bd2 ba1.1k sqft522 Old Us Highway 70 W, Old Fort, NC 28762For SaleMLS ID #4369117, Jeannie Conner, Greybeard Realty Old Fort Office. Canopy MLS as distributed by MLS GRID
- $319,5003 bd1 ba1.2k sqft683 McDaniel Rd, Lake Lure, NC 28746For SaleMLS ID #4422885, David Brown, 4 Seasons Homes and Land, Inc. Canopy MLS as distributed by MLS GRID
- $340,0003 bd1 ba1.1k sqft1772 State Highway 9, Black Mountain, NC 28711For SaleMLS ID #4417247, Tina Hill, Landon Key Realty. Canopy MLS as distributed by MLS GRID
- $325,0003 bd1 ba1.5k sqft122 Edwards Ave, Swannanoa, NC 28778For SaleMLS ID #4413077, Caleb Coaplen, Howard Hanna Beverly-Hanks Asheville-Biltmore Park. Canopy MLS as distributed by MLS GRID
- $399,0002 bd2 ba1.4k sqft37 Pinebluff Rd, Hendersonville, NC 28792For SaleMLS ID #4388445, Larry King, Caulder Realty & Land Co.. Canopy MLS as distributed by MLS GRID
- $305,0002 bd1 ba693 sqft60 Shiloh Rd, Asheville, NC 28803For SaleMLS ID #4373217, Nichole Lawing, Nest Realty Asheville. Canopy MLS as distributed by MLS GRID
- $350,0003 bd2 ba876 sqft17 Azalea Rd, Arden, NC 28704For SaleMLS ID #4388908, Lisa Yoli, EXP Realty LLC. Canopy MLS as distributed by MLS GRID
- $330,0002 bd2 ba975 sqft1015 Mountain View St, Hendersonville, NC 28739For SaleMLS ID #4425297, Sandra Thomas, RE/MAX Results. Canopy MLS as distributed by MLS GRID
- $299,0003 bd1 ba1.1k sqft88 Brooklyn Rd, Asheville, NC 28803For SaleMLS ID #4418198, David Bluth, Blueblaze Real Estate Group LLC. Canopy MLS as distributed by MLS GRID
- $289,0004 bd2 ba1.5k sqft649 Monte Vista Rd, Candler, NC 28715For SaleMLS ID #4410166, Paige Bass, Realty ONE Group Pivot Asheville. Canopy MLS as distributed by MLS GRID
- $315,0002 bd1 ba1k sqft20 Cottage St, Asheville, NC 28804For SaleMLS ID #4406650, Paige Bass, Realty ONE Group Pivot Asheville. Canopy MLS as distributed by MLS GRID
- $269,0002 bd1 ba805 sqft251 Baptist Side Rd, Old Fort, NC 28762For SaleMLS ID #4421916, Kristin Janes, EXP Realty LLC. Canopy MLS as distributed by MLS GRID
- $395,0003 bd2 ba1.6k sqft6 Gun Flint Trl, Fletcher, NC 28732For SaleMLS ID #4321276, Matt Leicht, Nexus Realty LLC. Canopy MLS as distributed by MLS GRID
- $338,0002 bd1 ba958 sqft22 Glenview Pl, Arden, NC 28704For SaleMLS ID #4382452, Courtney Lance, Eclat Realty + Co. Canopy MLS as distributed by MLS GRID
