Skip main navigation
Pending
  • Price cut: $10K (4/30)
    $399,999

    1271 Wheeling Way, The Villages, FL 32162

    3beds
    2,088sqft
    : 
    Loading
    Get pre-qualified
    Single Family Residence
    Built in 2002
    7,000 Square Feet Lot
    $-- Zestimate®
    $192/sqft
    $204/mo HOA

    What's special

    Granite countertopsOpen floor planQuiet cul-de-sacVolume ceilingsLarge walk-in closetLight color cupboards
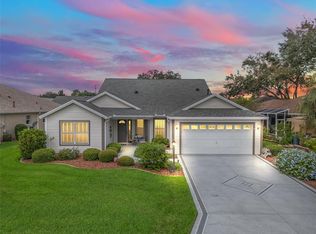
    LOCATION, LOCATION, LOCATION! Please come by to see this amazing LANTANA in the highly sought after VILLAGE OF GLENBROOK! This BLOCK/STUCCO home is located on a quiet CUL-DE-SAC with a PEEK-A-BOO GOLF COURSE VIEW from the front! Once you enter, you can't help but notice the open floor plan and volume ceilings. Textured ceiling so NO POPCORN! The kitchen has been updated with GRANITE countertops, light color cupboards, and STAINLESS-STEEL APPLIANCES with a GAS stove! There are 2 sets of sliding doors off the breakfast area and living room that lead to the enclosed lanai with privacy landscaping. Master bedroom has NEW CARPET and high cathedral ceilings making it open and airy. Large walk-in closet and master bathroom with soaking tub as well as a separate walk-in shower and double vanities. Then there are 2 more comfortable guest rooms each with NEW CARPET and their own closet. The guest bath is tiled and has a tub/shower combo. Inside laundry room has BRAND NEW WASHER & DRYER, and extra storage or a pantry. The garage has pull-down stairs to the attic, a sink, and a whole house water filtration system. The driveway is long enough to park 4 cars! This home has several solar tubes which provide extra light and efficiency. The SOLAR PANELS ARE PAID FOR and provide inexpensive utility bills year-round! Did I mention that the ROOF is 2023? BRAND NEW TRANE A/C to be installed before closing! NEW HWH also to be installed next week. BOND IS PAID! Wallpaper has been removed! This home is centrally Located just North of CR 466 and very convenient to The Southern Trace Shopping Center, Saddlebrook Pool and Softball fields, Savannah Center Sports Pool, and of course, the Glenview Championship Golf and Country Club! Come see this home today!
    110 days
    |
    152
    |
    7
    |

    Zillow last checked:

    Listing updated:

    Listed by:

    Dena Anderman 253-279-0437,

    REALTY EXECUTIVES IN THE VILLAGES 352-753-7500

    Source: Stellar MLS,MLS#: G5109606MLS LogoOriginating MLS: Ocala - Marion

      Facts & features

      Interior

      Bedrooms & bathrooms
      • Bedrooms: 3
      • Bathrooms: 2
      • Full bathrooms: 2
      Primary bedroom
      • Features: Walk-In Closet(s)
      • Level: First
      • Area: 204 Square Feet
      • Dimensions: 12x17
      Bedroom 2
      • Features: Built-in Closet
      • Level: First
      • Area: 165 Square Feet
      • Dimensions: 15x11
      Bedroom 3
      • Features: Built-in Closet
      • Level: First
      • Area: 144 Square Feet
      • Dimensions: 12x12
      Primary bathroom
      • Features: Tub with Separate Shower Stall
      • Level: First
      Bathroom 1
      • Features: Tub With Shower
      • Level: First
      Dining room
      • Level: First
      • Area: 180 Square Feet
      • Dimensions: 10x18
      Kitchen
      • Features: Granite Counters
      • Level: First
      • Area: 100 Square Feet
      • Dimensions: 10x10
      Living room
      • Level: First
      • Area: 368 Square Feet
      • Dimensions: 23x16
      Heating
      • Solar
      Cooling
      • Central Air
      Appliances
      • Included: Cooktop, Dishwasher, Disposal, Dryer, Gas Water Heater, Ice Maker, Range, Range Hood, Refrigerator, Washer, Water Filtration System
      • Laundry: Inside, Laundry Room
      Features
      • Ceiling Fan(s), Living Room/Dining Room Combo, Open Floorplan, Primary Bedroom Main Floor, Walk-In Closet(s)
      • Flooring: Carpet, Vinyl
      • Has fireplace: No
      Interior area
      • Total structure area: 2,383
      • Total interior livable area: 2,088 sqft
      Video & virtual tour

      Property

      Parking
      • Total spaces: 2
      • Parking features: Garage - Attached
      • Attached garage spaces: 2
      Features
      • Levels: One
      • Stories: 1
      • Exterior features: None
      Lot
      • Size: 7,000 Square Feet
      Details
      • Parcel number: D09C160
      • Zoning: RESI
      • Special conditions: None

      Construction

      Type & style
      • Home type: SingleFamily
      • Property subtype: Single Family Residence
      Materials
      • Stucco
      • Foundation: Slab
      • Roof: Shingle
      Condition
      • New construction: No
      • Year built: 2002

      Utilities & green energy

      • Sewer: Public Sewer
      • Water: Public
      • Utilities for property: Cable Available, Electricity Connected, Phone Available, Sewer Connected, Water Connected

      Community & HOA

      Community
      • Features: Gated Community - Guard, Golf Carts OK, Golf, Pool, Restaurant, Tennis Court(s)
      • Pet fee: $0 monthly
      • Senior community: Yes
      • Subdivision: VILLAGES OF SUMTER UNIT 37
      HOA
      • Has HOA: No
      • Amenities included: Gated, Maintenance, Pickleball Court(s), Recreation Facilities, Shuffleboard Court, Tennis Court(s), Wheelchair Access
      • Services included: 24-Hour Guard, Community Pool, Security, Sewer, Trash, Water
      • HOA fee: $204 monthly
      Location
      • Region: The Villages

      Financial & listing details

      • Price per square foot: $192/sqft
      • Tax assessed value: $369,130
      • Annual tax amount: $4,006
      • Date on market: 3/20/2026
      • Cumulative days on market: 110 days
      • Listing terms: Cash,Conventional,VA Loan
      • Ownership: Fee Simple
      • Total actual rent: 0
      • Electric utility on property: Yes
      • Road surface type: Asphalt, Paved

        Estimated market value

        Not available

        Estimated sales range

        Not available

        Not available

        Price history

        DateEventPrice
        6/11/2026Pending sale$399,999$192/sqft
        Source: Stellar MLS #G5109606 Report a problem
        4/30/2026Price change$399,999-2.4%$192/sqft
        Source: Stellar MLS #G5109606 Report a problem
        4/9/2026Price change$410,000-1.2%$196/sqft
        Source: Stellar MLS #G5109606 Report a problem
        3/20/2026Listed for sale$415,000+43.1%$199/sqft
        Source: Stellar MLS #G5109606 Report a problem
        3/20/2018Sold$290,000-12%$139/sqft
        Source: Public Record Report a problem
        12/6/2017Listing removed$329,711$158/sqft
        Source: REALTY EXECUTIVES IN THE VILLA #G4847919 Report a problem
        10/30/2017Listed for sale$329,711$158/sqft
        Source: REALTY EXECUTIVES IN THE VILLA #G4847919 Report a problem
        10/30/2017Pending sale$329,711$158/sqft
        Source: REALTY EXECUTIVES IN THE VILLA #G4847919 Report a problem
        10/19/2017Price change$329,711-2.9%$158/sqft
        Source: REALTY EXECUTIVES IN THE VILLA #G4847919 Report a problem
        10/5/2017Listed for sale$339,711$163/sqft
        Source: REALTY EXECUTIVES IN THE VILLA #G4847919 Report a problem

        Public tax history

        YearProperty taxesTax assessment
        2025$4,006 -1.9%$369,130 -0.8%
        2024$4,085 +2.7%$372,070 -0.5%
        2023$3,977 -1.8%$373,980 -0.8%
        2022$4,049 +8.7%$376,970 +36.7%
        2021$3,725 -3.1%$275,820 +0.6%
        2020$3,843 $274,170 +2.9%
        2019$3,843 0%$266,520 +4.4%
        2018$3,844 +13.6%$255,380 +20.4%
        2017$3,384 +17.4%$212,120 +2.1%
        2016$2,882 +2.2%$207,760 +0.7%
        2015$2,821 -0.8%$206,320 +0.8%
        2014$2,845 0%$204,690 +1.5%
        2013$2,845 $201,670 +1.7%
        2012-- $198,300 -6.6%
        2011-- $212,306 +0.1%
        2010-- $212,013 +2.7%
        2009-- $206,440 +0.1%
        2008-- $206,234 +3%
        2007-- $200,228 +2.5%
        2006-- $195,345 +3%
        2005-- $189,656 +3%
        2004-- $184,133 +1.9%
        2003-- $180,700

        Find assessor info on the county website

        Monthly payment

        Est. payment

        Payment breakdown

        Explore the cost of this home by adjusting the details. Changes won't be saved.
        All calculations are estimates and provided by Zillow, Inc. for informational purposes only. Actual amounts may vary.
        HOA fees may include property taxes on listings classified as Co-Ops. Contact the listing agent and/or owner for fee details.
        Mortgage interest rates are dependent on a number of factors, including credit score, down payment, and repayment length. Interest rate data provided by Zillow Group Marketplace, Inc. as of 1/1/1970 from various mortgage lenders with which we have lead or other similar arrangements; the Estimated Payment is an average of those rates.
        See how much you could borrow to make a competitive offer.

        Climate risks

        Neighborhood: 32162

        Getting around

        13 / 100
        Car-Dependent
        39 / 100
        Somewhat Bikeable

        Nearby schools

        GreatSchools rating

        A local agent can set up tours, give advice and negotiate with sellers.

        A local lender can help you make sure your offer is ready when you are.

        Browse local experts

        Similar homes

        Skip to the end of the carouselSkip to the beginning of the carousel