Property IS ELIGIBLE for a BOAT DOCK as well as Electric & Water | Well built brick home sits on 1 acre lot with 168 feet of lake frontage | Classic 1970's home offers so much potential w/3 fireplaces, massive open rooms & views of Old Hickory | Office w/built-in bookcases & fireplace on main floor | Walk-out basement has additional room that is currently serving as a 5th bedroom w/open entertainment space including a kitchenette w/bar, fireplace, a full bath & 2 changing rooms ready for your guest if you choose to add a pool | Primary suite is located on the main floor with 2 large walk-in closets, clawfoot tub & separate shower. Don't look back & say "I should have bought that lake house on Windsor back in 2023!" Life is too short to have regrets! House next door just sold for $3,400,000
Closed
$1,000,000
1271 Windsor Dr, Gallatin, TN 37066
4beds
6,152sqft
Single Family Residence, Residential
Built in 1978
1 Acres Lot
$2,148,200 Zestimate®
$163/sqft
$4,504 Estimated rent
Home value
$2,148,200
$1.80M - $2.60M
$4,504/mo
Zestimate® history
Owner options
List your home for rent
$4,504/mo
Rent Zestimate®
Find your next renter with Zillow Rental Manager. Plus, with online applications, you can quickly screen prospective tenants – for free.
$4,504/mo
Rent Zestimate®
Refinance and save
$5,780/mo
Est. payment
Refinancing to a lower rate could help reduce your monthly payments and save thousands over the life of the loan.
$5,780/mo
Est. payment
Explore your selling options
Work with a Zillow partner agent
Leverage their expertise and Zillow's premium Showcase listings to get your home seen by more buyers.
Get startedList with your own agent
Get your home in front of millions of buyers by listing it on Zillow.
Learn how to do itSell it yourself
Take full control of how buyers see your home on Zillow by listing For Sale by Owner (FSBO).
List your homeWhat's special
Boat dockWalk-out basementMassive open roomsClawfoot tubPrimary suiteSeparate shower
Zillow last checked:
Listing updated:
Listed by:
Robin Lyons 615-482-5795,
Parks Compass
Bought with:
Sherry Doyle, 237682
The Realty Association
Source: RealTracs MLS as distributed by MLS GRID,MLS#: 2510169
Facts & features
Interior
Bedrooms & bathrooms
- Bedrooms: 4
- Bathrooms: 4
- Full bathrooms: 4
- Main level bedrooms: 2
Bedroom 1
- Area: 330 Square Feet
- Dimensions: 22x15
Bedroom 2
- Features: Bath
- Level: Bath
- Area: 225 Square Feet
- Dimensions: 15x15
Bedroom 3
- Area: 234 Square Feet
- Dimensions: 18x13
Bedroom 4
- Area: 240 Square Feet
- Dimensions: 16x15
Bonus room
- Area: 648 Square Feet
- Dimensions: 36x18
Den
- Area: 315 Square Feet
- Dimensions: 21x15
Dining room
- Features: Formal
- Level: Formal
- Area: 210 Square Feet
- Dimensions: 15x14
Kitchen
- Features: Eat-in Kitchen
- Level: Eat-in Kitchen
- Area: 260 Square Feet
- Dimensions: 13x20
Living room
- Area: 414 Square Feet
- Dimensions: 23x18
Heating
- Central
Cooling
- Central Air, Electric
Appliances
- Included: Dishwasher, Built-In Electric Oven, Cooktop
Features
- Ceiling Fan(s), Walk-In Closet(s)
- Flooring: Carpet, Wood, Laminate, Tile
- Basement: Finished
- Number of fireplaces: 3
- Fireplace features: Living Room, Gas
Interior area
- Total structure area: 6,152
- Total interior livable area: 6,152 sqft
- Finished area above ground: 4,193
- Finished area below ground: 1,959
Property
Parking
- Total spaces: 3
- Parking features: Garage Faces Rear, Parking Pad
- Attached garage spaces: 3
- Has uncovered spaces: Yes
Features
- Levels: Three Or More
- Stories: 2
- Exterior features: Dock Permit
- Has view: Yes
- View description: Lake
- Has water view: Yes
- Water view: Lake
- Waterfront features: Lake Front
Lot
- Size: 1 Acres
- Features: Sloped
Details
- Parcel number: 157D A 01000 000
- Special conditions: Standard
Construction
Type & style
- Home type: SingleFamily
- Architectural style: Traditional
- Property subtype: Single Family Residence, Residential
Materials
- Brick
- Roof: Shingle
Condition
- New construction: No
- Year built: 1978
Utilities & green energy
- Sewer: Septic Tank
- Water: Public
- Utilities for property: Electricity Available, Water Available
Community & HOA
Community
- Subdivision: Winston Place Sec 2
HOA
- Has HOA: No
Location
- Region: Gallatin
Financial & listing details
- Price per square foot: $163/sqft
- Tax assessed value: $1,905,900
- Annual tax amount: $6,768
- Date on market: 4/22/2023
- Electric utility on property: Yes
Price history
| Date | Event | Price |
|---|---|---|
| 7/24/2023 | Sold | $1,000,000-16.7%$163/sqft |
Source:  RealTracs MLS as distributed by MLS GRID #2510169 Report a problem RealTracs MLS as distributed by MLS GRID #2510169 Report a problem | ||
| 6/8/2023 | Contingent | $1,200,000$195/sqft |
Source: RealTracs MLS as distributed by MLS GRID #2510169 Report a problem | ||
| 5/20/2023 | Price change | $1,200,000-14.3%$195/sqft |
Source: RealTracs MLS as distributed by MLS GRID #2510169 Report a problem | ||
| 4/22/2023 | Listed for sale | $1,400,000$228/sqft |
Source: RealTracs MLS as distributed by MLS GRID #2510169 Report a problem | ||
Public tax history
| Year | Property taxes | Tax assessment |
|---|---|---|
| 2025 | $6,771 | $476,475 |
| 2024 | $6,771 +0.5% | $476,475 +59.2% |
| 2023 | $6,738 -0.4% | $299,200 -75% |
| 2022 | $6,768 +0% | $1,196,800 |
| 2021 | $6,768 | $1,196,800 |
| 2020 | $6,768 | $1,196,800 |
| 2019 | $6,768 +34.4% | $1,196,800 +48.6% |
| 2018 | $5,035 | $805,600 |
| 2017 | -- | -- |
| 2016 | -- | -- |
| 2015 | -- | -- |
| 2014 | -- | -- |
| 2011 | $4,815 +32.2% | $180,267 |
| 2010 | $3,643 | $180,267 |
| 2009 | $3,643 | $180,267 |
| 2008 | -- | $180,267 +0.9% |
| 2007 | $4,071 +2.7% | $178,571 +2.7% |
| 2006 | $3,965 +3.9% | $173,902 +18% |
| 2005 | $3,818 | $147,407 |
| 2004 | $3,818 | $147,407 |
| 2002 | $3,818 | $147,407 +16% |
| 2001 | -- | $127,090 -75% |
| 2000 | -- | $508,361 |
Find assessor info on the county website
Neighborhood: 37066
Nearby homes
- $3,164,4003 bd4 ba7.2k sqft1267 Windsor Dr, Gallatin, TN 37066Off Market
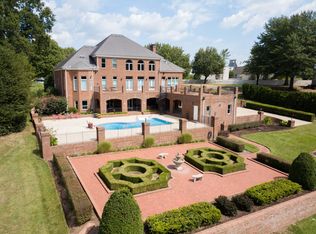
- $1,424,0004 bd4 ba3k sqft1275 Windsor Dr, Gallatin, TN 37066Off Market

- $1,616,4004 bd4 ba5.3k sqft1265 Windsor Dr, Gallatin, TN 37066Off Market

- $928,500-- bd3 ba3.7k sqft1262 Windsor Dr, Gallatin, TN 37066Off Market
- $1,021,3003 bd4 ba4.5k sqft1272 Windsor Dr, Gallatin, TN 37066Off Market
- $2,717,8004 bd6 ba8k sqft1259 Windsor Dr, Gallatin, TN 37066Off Market
- $1,227,5004 bd5 ba4.7k sqft1250 Windsor Dr, Gallatin, TN 37066Off Market
- $1,562,0005 bd6 ba6.7k sqft1608 Wellington Ct, Gallatin, TN 37066Off Market
Nearby schools
GreatSchools rating
- 9/10Jack Anderson Elementary STEM SchoolGrades: PK-5Distance: 3.4 mi
- 8/10Station Camp Middle SchoolGrades: 6-8Distance: 4.4 mi
- 8/10Station Camp High SchoolGrades: 9-12Distance: 4.3 mi
Schools provided by the listing agent
- Elementary: Jack Anderson Elementary
- Middle: Station Camp Middle School
- High: Station Camp High School
Source: RealTracs MLS as distributed by MLS GRID. This data may not be complete. We recommend contacting the local school district to confirm school assignments for this home.
Get a cash offer in 3 minutes
Find out how much your home could sell for in as little as 3 minutes with a no-obligation cash offer.
Estimated market value
$2,148,200
Get a cash offer in 3 minutes
Find out how much your home could sell for in as little as 3 minutes with a no-obligation cash offer.
Estimated market value
$2,148,200
- Tennessee
- Sumner County
- Gallatin
- 37066
- 1271 Windsor Dr
Nearby cities
Nearby zip codes
Other Gallatin Topics
