Welcome to this inviting Cape Cod style home offering a blend of classic charm and modern convenience. Nestled in a desirable location, this 3-bedroom, 3-bathroom residence is a testament to comfort and functionality.
Step inside to discover a spacious 4-season room featuring a separate HVAC system, providing year-round comfort and versatility. The main floor delights with hardwood flooring beneath carpeting, ready to be revealed and admired. A modern KitchenAid Instant hot system in the kitchen ensures convenience for culinary enthusiasts.
The heart of the home boasts a well-appointed kitchen with contemporary appliances and ample cabinet space, ideal for preparing meals and entertaining guests. Adjacent, the living room beckons with its warmth and welcoming ambiance, enhanced by a cozy fireplace.
Upstairs, find abundant storage throughout, ensuring organization is effortless. First floor primary bedroom with two additional bedrooms provide versatility for family, guests, or a home office.
Outside, the newly painted exterior enhances the curb appeal, complementing the manicured landscape. The 2.5-car garage not only provides parking but also boasts extensive storage above, perfect for storing seasonal items and more.
Conveniently located near shopping, dining, and freeway access, this property offers the best of suburban living with urban conveniences within easy reach. Whether enjoying the tranquil neighborhood or exploring nearby amenities, this Cape Cod residence presents a unique opportunity to live comfortably and stylishly. Don't miss the chance to make this exceptional property your new home?schedule a showing today and envision your future in this wonderful community!
Closed
$190,000
1271 Worton Blvd, Mayfield Heights, OH 44124
3beds
2,250sqft
Single Family Residence
Built in 1951
6,098 Square Feet Lot
$271,500 Zestimate®
$84/sqft
$2,287 Estimated rent
Home value
$271,500
$250,000 - $296,000
$2,287/mo
Zestimate® history
Owner options
List your home for rent
$2,287/mo
Rent Zestimate®
Find your next renter with Zillow Rental Manager. Plus, with online applications, you can quickly screen prospective tenants – for free.
$2,287/mo
Rent Zestimate®
Refinance and save
$1,407/mo
Est. payment
Refinancing to a lower rate could help reduce your monthly payments and save thousands over the life of the loan.
$1,407/mo
Est. payment
Explore your selling options
Work with a Zillow partner agent
Leverage their expertise and Zillow's premium Showcase listings to get your home seen by more buyers.
Get startedList with your own agent
Get your home in front of millions of buyers by listing it on Zillow.
Learn how to do itSell it yourself
Take full control of how buyers see your home on Zillow by listing For Sale by Owner (FSBO).
List your homeWhat's special
Zillow last checked:
Listing updated:
Listed by:
Judie Crockett judie@thecrockettteam.com440-974-7444,
Howard Hanna,
David Maffei 216-337-6194,
Howard Hanna
Bought with:
Judy A Stropki, 423365
RE/MAX Traditions
Source: MLS Now,MLS#: 5049702Originating MLS: Lake Geauga Area Association of REALTORS
Facts & features
Interior
Bedrooms & bathrooms
- Bedrooms: 3
- Bathrooms: 3
- Full bathrooms: 1
- 1/2 bathrooms: 2
- Main level bathrooms: 1
- Main level bedrooms: 2
Heating
- Forced Air, Fireplace(s), Gas
Cooling
- Central Air, Multi Units
Appliances
- Included: Dryer, Dishwasher, Disposal, Microwave
- Laundry: Lower Level
Features
- Built-in Features, Jetted Tub
- Basement: Partially Finished,Sump Pump
- Number of fireplaces: 1
- Fireplace features: Living Room, Wood Burning
Interior area
- Total structure area: 2,250
- Total interior livable area: 2,250 sqft
- Finished area above ground: 1,350
- Finished area below ground: 900
Property
Parking
- Parking features: Driveway, Detached, Garage, Garage Door Opener
- Garage spaces: 2.5
Features
- Levels: One and One Half
Lot
- Size: 6,098 Square Feet
- Features: Back Yard, Front Yard, Landscaped
Details
- Additional structures: Garage(s)
- Parcel number: 86203042
Construction
Type & style
- Home type: SingleFamily
- Architectural style: Cape Cod
- Property subtype: Single Family Residence
Materials
- Aluminum Siding
- Foundation: Block
- Roof: Asphalt,Fiberglass
Condition
- Year built: 1951
Utilities & green energy
- Sewer: Public Sewer
- Water: Public
Community & HOA
Community
- Security: Carbon Monoxide Detector(s), Smoke Detector(s)
- Subdivision: Orchard Heights
HOA
- Has HOA: No
Location
- Region: Mayfield Heights
Financial & listing details
- Price per square foot: $84/sqft
- Tax assessed value: $184,500
- Annual tax amount: $2,873
- Date on market: 6/28/2024
- Cumulative days on market: 10 days
- Listing agreement: Exclusive Right To Sell
Price history
| Date | Event | Price |
|---|---|---|
| 4/18/2025 | Listing removed | $1,900$1/sqft |
Source: Zillow Rentals Report a problem | ||
| 4/7/2025 | Listed for rent | $1,900$1/sqft |
Source: Zillow Rentals Report a problem | ||
| 8/14/2024 | Sold | $190,000-3.8%$84/sqft |
Source: MLS Now #5049702 Report a problem | ||
| 8/2/2024 | Pending sale | $197,500$88/sqft |
Source: MLS Now #5049702 Report a problem | ||
| 7/30/2024 | Listed for sale | $197,500$88/sqft |
Source: MLS Now #5049702 Report a problem | ||
| 7/5/2024 | Pending sale | $197,500$88/sqft |
Source: MLS Now #5049702 Report a problem | ||
| 6/28/2024 | Listed for sale | $197,500$88/sqft |
Source: MLS Now #5049702 Report a problem | ||
Public tax history
| Year | Property taxes | Tax assessment |
|---|---|---|
| 2025 | $3,457 -0.6% | $64,580 |
| 2024 | $3,478 +26.6% | $64,580 +35.1% |
| 2023 | $2,748 -0.4% | $47,810 |
| 2022 | $2,760 +1.1% | $47,810 |
| 2021 | $2,731 +11.6% | $47,810 +17% |
| 2020 | $2,446 -20.7% | $40,880 |
| 2019 | $3,084 +24.4% | $40,880 |
| 2018 | $2,479 -4% | $40,880 +1.8% |
| 2017 | $2,583 +9.7% | $40,150 |
| 2016 | $2,354 | $40,150 |
| 2015 | $2,354 -0.7% | $40,150 |
| 2014 | $2,371 -33.9% | $40,150 |
| 2013 | $3,585 +1.7% | $40,150 |
| 2012 | $3,524 +55.4% | $40,150 -7.4% |
| 2011 | $2,268 +0% | $43,340 |
| 2010 | $2,267 +0.7% | $43,340 |
| 2009 | $2,252 -8.1% | $43,340 -10% |
| 2008 | $2,450 +13.4% | $48,130 |
| 2007 | $2,160 -17.7% | $48,130 |
| 2006 | $2,627 +9.9% | $48,130 +13.9% |
| 2005 | $2,389 +2% | $42,250 |
| 2004 | $2,344 +16.7% | $42,250 |
| 2003 | $2,008 +6.5% | $42,250 +8.8% |
| 2002 | $1,886 -44% | $38,820 |
| 2001 | $3,370 -0.1% | $38,820 |
| 2000 | $3,373 | $38,820 |
Find assessor info on the county website
Neighborhood: 44124
Nearby homes
- $167,4003 bd1 ba1.1k sqft1277 Worton Blvd, Mayfield Heights, OH 44124Off Market
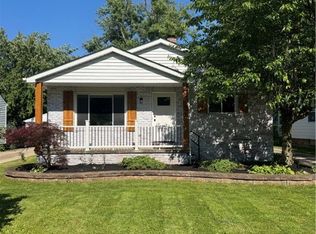
- $342,0003 bd2 ba2.6k sqft1267 Worton Blvd, Mayfield Heights, OH 44124Sold
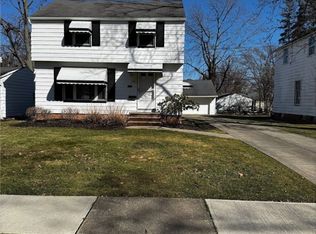
- $260,0003 bd2 ba1.1k sqft1281 Worton Blvd, Mayfield Heights, OH 44124Sold
- $197,3002 bd1 ba1.3k sqft1261 Worton Blvd, Mayfield Heights, OH 44124Off Market
- $198,0003 bd1 ba1.2k sqft1287 Worton Blvd, Mayfield Heights, OH 44124Off Market
- $270,5003 bd1 ba1.7k sqft1303 Worton Blvd, Mayfield Heights, OH 44124Off Market
- $190,5003 bd1 ba1.3k sqft1270 Orchard Heights Dr, Mayfield Heights, OH 44124Off Market
- $195,5003 bd1 ba1k sqft1276 Orchard Heights Dr, Mayfield Heights, OH 44124Off Market
Nearby schools
GreatSchools rating
- 9/10Millridge Elementary SchoolGrades: K-6Distance: 1.3 mi
- 8/10Mayfield Middle SchoolGrades: 6-9Distance: 0.9 mi
- 8/10Mayfield High SchoolGrades: 9-12Distance: 0.8 mi
Schools provided by the listing agent
- District: Mayfield CSD - 1819
Source: MLS Now. This data may not be complete. We recommend contacting the local school district to confirm school assignments for this home.
Get a cash offer in 3 minutes
Find out how much your home could sell for in as little as 3 minutes with a no-obligation cash offer.
Estimated market value
$271,500
Get a cash offer in 3 minutes
Find out how much your home could sell for in as little as 3 minutes with a no-obligation cash offer.
Estimated market value
$271,500
- Ohio
- Cuyahoga County
- Mayfield Heights
- 44124
- 1271 Worton Blvd
Nearby cities
Nearby zip codes
Other Mayfield Heights Topics
- Apartments for Rent in 44124
- Houses for Sale in 44124
- Houses for Rent in 44124
- 44124 Real Estate
- Mayfield Heights Condos
- Houses for Sale in Mayfield Heights
- Newest Listings in Mayfield Heights
- Mayfield Heights Home Values
- Mayfield Heights Real Estate Agents
- Mayfield Heights Refinance
- Mayfield Heights Mortgage Rates
