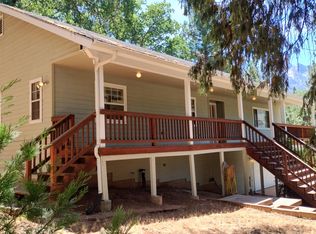
Looking for a move-in ready mountain escape? This immaculate cabin has been lovingly cared for by the seller and is now ready for its new owner. Two bedrooms, one bath, and laundry are on the main floor along with a cute kitchen with knotty pine cabinets and a dining/living area. Knotty pine walls and wood-look vinyl floors give the cabin a warm and inviting ambiance, while the cast iron wood stove keeps the cabin cozy in the winter. The living area opens to a large deck with wonderful views of trees and the lawn area where deer like to hang out. Underneath the cabin is a large storage area with a workshop area. There are also three sheds on the property and one is perfect for a hobby room, man cave, or she shed while the others give you even more room for storing tools and equipment. The expansive grounds include a lawn area and trails underneath shade trees. Whether you're seeking a serene getaway or a full-time home, this peaceful small cabin is ready for you to move into and enjoy! Call now for a private showing!
For sale
Price cut: $6K (9/18)
$219,000
1271 Wy Court, Camp Nelson, CA 93265
2beds
750sqft
Single Family Residence, Residential
Built in 1980
0.53 Acres Lot
$-- Zestimate®
$292/sqft
$-- HOA
What's special
Cast iron wood stoveOne bathWood-look vinyl floorsTwo bedroomsWarm and inviting ambianceKnotty pine walls
- 82 days
- 260
- 23
Zillow last checked:
Listing updated:
Listed by:
Deborah Morley 559-429-5142,
DS Realty
Source: TCMLS,MLS#: 242939
Facts & features
Interior
Bedrooms & bathrooms
- Bedrooms: 2
- Bathrooms: 1
- 3/4 bathrooms: 1
Heating
- Electric, Wood Stove
Appliances
- Included: Dryer, Electric Range, Electric Water Heater, Microwave, Refrigerator, Washer
- Laundry: Laundry Closet
Features
- Ceiling Fan(s), Formica Counters, High Speed Internet, Living Room Deck Attached, Open Floorplan, Storage
- Flooring: Carpet, Vinyl
- Has fireplace: No
- Common walls with other units/homes: No Common Walls
Interior area
- Total structure area: 750
- Total interior livable area: 750 sqft
Property
Features
- Stories: 1
- Patio & porch: Covered, Deck, Wood, Wrap Around
- Has view: Yes
- View description: Trees/Woods
Lot
- Size: 0.53 Acres
- Features: Wooded, Back Yard, Cul-De-Sac, Sloped Down
Details
- Additional structures: Shed(s)
- Parcel number: 220220033000
Construction
Type & style
- Home type: SingleFamily
- Property subtype: Single Family Residence, Residential
Materials
- Wood Siding
- Roof: Composition
Condition
- New construction: No
- Year built: 1980
Utilities & green energy
- Sewer: Septic Tank
- Water: Private
- Utilities for property: Electricity Connected, Phone Connected, Sewer Connected, Water Connected
Community & HOA
Community
- Security: Carbon Monoxide Detector(s), Smoke Detector(s)
HOA
- Has HOA: No
Location
- Region: Springville
Financial & listing details
- Price per square foot: $292/sqft
- Date on market: 7/17/2026
- Cumulative days on market: 83 days
- Electric utility on property: Yes
- Road surface type: Paved
Estimated market value
Not available
Estimated sales range
Not available
$1,481/mo
Price history
| Date | Event | Price |
|---|---|---|
| 9/18/2026 | Price change | $219,000-2.7%$292/sqft |
Source:  TCMLS #242939 Report a problem TCMLS #242939 Report a problem | ||
| 8/17/2026 | Price change | $225,000-4.3%$300/sqft |
Source: TCMLS #242939 Report a problem | ||
| 7/17/2026 | Listed for sale | $235,000+62.1%$313/sqft |
Source: TCMLS #242939 Report a problem | ||
| 5/6/2019 | Sold | $145,000$193/sqft |
Source: TCMLS #141780 Report a problem | ||
Public tax history
Tax history is unavailable.
Monthly payment
Est. payment
Payment breakdown
Explore the cost of this home by adjusting the details. Changes won't be saved.Climate risks
Neighborhood: 93265
Similar homes
- $245,0002 bd1 ba872 sqft565 Trails End, Springville, CA 93265For Sale
 MLS ID #242588, Rita McIntosh, Sousa Realty. TCMLS
 - $299,9003 bd2 ba900 sqft427 Sutherland Drive, Springville, CA 93265For Sale
 MLS ID #244361, Rita McIntosh, Sousa Realty. TCMLS
 - $219,0001 bd1 ba650 sqft51867 Cedar Road, Cedar Slope, CA 93265For Sale
 MLS ID #243842, Deborah Morley, DS Realty. TCMLS
 - $169,9502 bd2 ba535 sqft498 Brook Drive, Springville, CA 93265For Sale
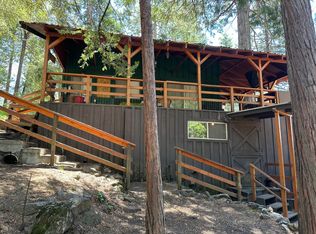 MLS ID #242318, Leslie J Thomas, Moore Properties. TCMLS
