Skip main navigation
Off market
  • $1,059,600

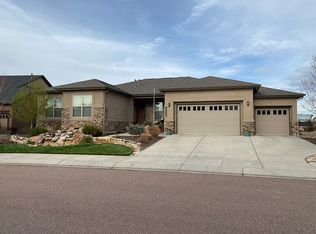
    12710 Abert Way, Colorado Springs, CO 80908

    5beds
    4,090sqft
    SingleFamily
    Built in 1996
    5 Acres Lot
    $1,059,600 Zestimate®
    $259/sqft
    $3,787 Estimated rent

    Home value

    $1,059,600

    $975,000 - $1.17M

    $3,787/mo

    Zestimate® history
    Loading
    Loading...

    Owner options

    List your home for rent

    $3,787/mo

    Rent Zestimate®

    Find your next renter with Zillow Rental Manager. Plus, with online applications, you can quickly screen prospective tenants – for free.

    Learn more

    $3,787/mo

    Rent Zestimate®

    Refinance and save

    $4,885/mo

    Est. payment

    Refinancing to a lower rate could help reduce your monthly payments and save thousands over the life of the loan.

    See today's rates

    $4,885/mo

    Est. payment

    Explore your selling options

    Work with a Zillow partner agent

    Leverage their expertise and Zillow's premium Showcase listings to get your home seen by more buyers.

    Get started

    List with your own agent

    Get your home in front of millions of buyers by listing it on Zillow.

    Learn how to do it

    Sell it yourself

    Take full control of how buyers see your home on Zillow by listing For Sale by Owner (FSBO).

    List your home

    What's special

    Imagine a quality custom home on 5 PRIVATE ACRES in an exclusive 26 home upscale community close to I-25, Hwy 83, and Powers. Natural landscaping and beauty surround you. Now, enter the home and experience 360 DEGREE VIEWS from most every window. PIKES PEAK sun sets and sun rises are magnificent. This WALK OUT 4090 sq. ft. RAISED RANCH is fully finished but with ample storage. It has 4 bedrooms and 3 baths. The MAIN LEVEL has a large LIVING/GREAT ROOM with a SEE THROUGH GAS FIREPLACE to the BREAKFAST ROOM, an ample kitchen with lots of cabinetry and a pantry, an OFFICE/BEDROOM (not counted as a bedroom in the MLS) with a FULL BATH adjoining, a LAUNDRY ROOM, a FORMAL DINING ROOM, a magnificent OVERSIZED SUNROOM (not counted in the sq. ft.), a WALK OUT MASTER SUITE with adjoining 5 PIECE BATH with double vanity, GAS FIREPLACE, and WALK IN CLOSET. This is ONE LEVEL LIVING at its best. The WALK OUT BASEMENT has the same sq. ft. as the main level (2045 sq. ft.). It has a huge FAMILY ROOM with a river stone facade GAS FIREPLACE and WET BAR, and it walks out to a covered patio. There are 3 bedrooms, all with WALK IN CLOSETS and a DOUBLE VANITY 3/4 bath. One bedroom is large enough to serve as a 2ND MASTER OR CRAFT ROOM. Utilities are well and septic, gas and electric. The well permit is DOMESTIC, allows for 4 horses, and is metered. Students attend award winning D20 School District and Discovery Canyon for Elementary, Middle, and High School. No need to imagine any further. Come visit this home. Sip your coffee in the morning as you watch the sun rise from the tiled and SPACIOUS SUNROOM, then come back to watch it set in the evening. The radiant heat will keep you warm and it helps warm the house as well. This home caters to many different lifestyles. We hope it will fit yours. Remember it is located less than a mile from Flying Horse Country Club, 5 minutes to I-25, 5 minutes to Powers, and just 10 minutes to The Shops at Briargate. The home is vacant and move in ready.

    This property is off market, which means it's not currently listed for sale or rent on Zillow. This may be different from what's available on other websites or public sources.

    Facts & features

    Interior

    Bedrooms & bathrooms
    • Bedrooms: 5
    • Bathrooms: 3
    • Full bathrooms: 2
    • 3/4 bathrooms: 1
    Heating
    • Forced air, Gas
    Cooling
    • Central
    Features
    • Basement: Finished
    • Has fireplace: Yes
    Interior area
    • Total interior livable area: 4,090 sqft

    Property

    Parking
    • Total spaces: 3
    • Parking features: Garage - Attached, Garage - Detached
    Features
    • Exterior features: Wood
    • Has view: Yes
    • View description: City, Mountain
    Lot
    • Size: 5 Acres
    Details
    • Parcel number: 6209001016

    Construction

    Type & style
    • Home type: SingleFamily
    Materials
    • Frame
    • Roof: Tile
    Condition
    • Year built: 1996

    Utilities & green energy

    • Utilities for property: Cable, Electricity, Natural Gas, Telephone

    Community & neighborhood

    Location
    • Region: Colorado Springs

    HOA & financial

    HOA
    • Has HOA: Yes
    • HOA fee: $8 monthly

    Other

    Other facts
    • Appliances: Dishwasher, Dryer, Microwave Oven, Washer, Disposal, Range Top, 220v in Kitchen, Double Oven, Self Cleaning Oven
    • Construction Status: Existing Home
    • Fire Place Desc: Main, Gas, Basement, Three
    • Floor Plan: Ranch
    • Floors: Carpet, Tile, Wood
    • Laundry Facilites: Main, Electric Hook-up
    • Siding: Stone, Stucco
    • Structure: Wood Frame
    • Utilities: Cable, Electricity, Natural Gas, Telephone
    • Cooling: Ceiling Fan(s)
    • Foundation Details: Full Basement, Walk Out
    • Patio Desc: Covered, See Prop Desc Remarks, Enclosed
    • County Or Parish: El Paso
    • Heating: Forced Air, Natural Gas
    • School District: Academy
    • Roof: Tile
    • MLS Area Minor: Abert Estates

    Price history

    DateEventPrice
    10/6/2020Sold$695,000+2.2%$170/sqft
    Source: Public Record Report a problem
    9/26/2020Pending sale$680,000$166/sqft
    Source: Keller Williams Clients Choice Realty #9001254 Report a problem
    9/10/2020Listed for sale$680,000+72.6%$166/sqft
    Source: Keller Williams Clients Choice #9001254 Report a problem
    12/18/1996Sold$393,900+337.7%$96/sqft
    Source: Public Record Report a problem
    1/3/1996Sold$90,000$22/sqft
    Source: Public Record Report a problem

    Public tax history

    YearProperty taxesTax assessment
    2024$4,737 +13%$43,400 -32.8%
    2023$4,192 -3.5%$64,610 +29.1%
    2022$4,344 $50,040 +2.1%
    2021-- $49,030 +14.4%
    2020$3,345 +0.8%$42,860
    2019$3,317 $42,860

    Find assessor info on the county website

    Neighborhood: 80908

    Nearby schools

    GreatSchools rating
    Schools provided by the listing agent
    • Elementary: Discovery Canyon
    • Middle: Discovery Canyon
    • High: Discovery Canyon
    • District: Academy

    Source: The MLS. This data may not be complete. We recommend contacting the local school district to confirm school assignments for this home.

    Get a cash offer in 3 minutes
    Find out how much your home could sell for in as little as 3 minutes with a no-obligation cash offer.
    Estimated market value
    $1,059,600
    Get a cash offer in 3 minutes
    Find out how much your home could sell for in as little as 3 minutes with a no-obligation cash offer.
    Estimated market value
    $1,059,600