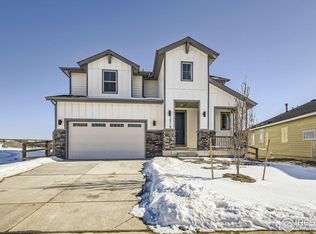
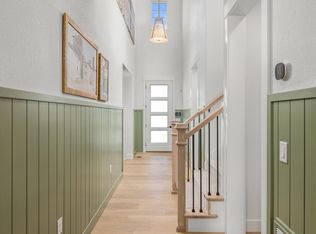
This 3,019 sq foot garden-level ranch embodies luxury and comfort, boasting four spacious bedrooms, three and a half bathrooms, and a convenient two-car garage. The beautifully upgraded kitchen is perfect for culinary delights and has plenty of cabinet space. The large primary bedroom includes a five-piece bathroom and good-sized closet. Cozy evenings await by the warm fireplace in the family room, and outdoor entertaining is effortless on the expansive covered patio. This home is located on a corner lot that backs to open space, making it a private and peaceful haven. The meticulously finished basement provides additional living space, a large unfinished storage area, a powder bathroom and a bedroom with another full bath. This area is ideal for relaxation or recreation. With its thoughtful design, ample natural light, and premium amenities, this exceptional home is perfect for families or empty nesters looking for a one-of-a-kind home on the perfect lot.
Sold for $803,612
$803,612
12710 Bend Ct, Firestone, CO 80504
4beds
3,019sqft
Single Family Residence
Built in 2025
7,860 Square Feet Lot
$715,600 Zestimate®
$266/sqft
$3,574 Estimated rent
Home value
$715,600
$680,000 - $766,000
$3,574/mo
Zestimate® history
Owner options
List your home for rent
$3,574/mo
Rent Zestimate®
Find your next renter with Zillow Rental Manager. Plus, with online applications, you can quickly screen prospective tenants – for free.
$3,574/mo
Rent Zestimate®
Refinance and save
$4,678/mo
Est. payment
Refinancing to a lower rate could help reduce your monthly payments and save thousands over the life of the loan.
$4,678/mo
Est. payment
Explore your selling options
Work with a Zillow partner agent
Leverage their expertise and Zillow's premium Showcase listings to get your home seen by more buyers.
Get startedList with your own agent
Get your home in front of millions of buyers by listing it on Zillow.
Learn how to do itSell it yourself
Take full control of how buyers see your home on Zillow by listing For Sale by Owner (FSBO).
List your homeWhat's special
Zillow last checked:
Listing updated:
Listed by:
Parker Bright 972-410-5713,
American Legend Homes LLC
Bought with:
Noel Fleming, 40023480
Cinema Realty
Source: IRES as distributed by MLS GRID,MLS#: 1024689
Facts & features
Interior
Bedrooms & bathrooms
- Bedrooms: 4
- Bathrooms: 4
- Full bathrooms: 3
- 1/2 bathrooms: 1
- Main level bathrooms: 2
Primary bedroom
- Description: Carpet
- Features: Full Primary Bath
- Level: Main
- Area: 234 Square Feet
- Dimensions: 18 x 13
Bedroom 2
- Description: Carpet
- Level: Main
- Area: 110 Square Feet
- Dimensions: 11 x 10
Bedroom 3
- Description: Carpet
- Level: Main
- Area: 121 Square Feet
- Dimensions: 11 x 11
Bedroom 4
- Description: Carpet
- Level: Basement
- Area: 320 Square Feet
- Dimensions: 16 x 20
Dining room
- Description: Luxury Vinyl
- Level: Main
- Area: 144 Square Feet
- Dimensions: 12 x 12
Family room
- Description: Luxury Vinyl
- Level: Main
- Area: 260 Square Feet
- Dimensions: 20 x 13
Kitchen
- Description: Luxury Vinyl
- Level: Main
- Area: 54 Square Feet
- Dimensions: 9 x 6
Laundry
- Description: Tile
- Level: Main
- Area: 54 Square Feet
- Dimensions: 9 x 6
Recreation room
- Description: Carpet
- Level: Basement
- Area: 525 Square Feet
- Dimensions: 21 x 25
Heating
- Forced Air, 2 or more Heat Sources
Cooling
- Ceiling Fan(s)
Appliances
- Included: Gas Range, Double Oven, Dishwasher, Microwave, Disposal
- Laundry: Washer/Dryer Hookup
Features
- Eat-in Kitchen, Open Floorplan, Pantry, Walk-In Closet(s)
- Basement: Full,Partially Finished,Daylight,Built-In Radon
- Has fireplace: Yes
- Fireplace features: Gas, Family Room
Interior area
- Total structure area: 1,816
- Total interior livable area: 3,019 sqft
- Finished area above ground: 1,816
Property
Parking
- Total spaces: 2
- Parking features: Garage - Attached
- Attached garage spaces: 2
- Details: Attached
Accessibility
- Accessibility features: Main Floor Bath, Accessible Bedroom, Main Level Laundry
Features
- Levels: One
- Stories: 1
- Patio & porch: Patio, Deck
- Exterior features: Sprinkler System
- Fencing: Partial,Wood
- Has view: Yes
- View description: Plains View
Lot
- Size: 7,860 sqft
- Features: Cul-De-Sac, Corner Lot, Native Plants, Abuts Public Open Space, Paved, Curbs, Gutters, Sidewalks, Street Light, Fire Hydrant within 500 Feet, Water Rights Excluded
Details
- Parcel number: R8969308
- Zoning: RES
- Special conditions: Builder
Construction
Type & style
- Home type: SingleFamily
- Architectural style: Contemporary
- Property subtype: Single Family Residence
Materials
- Stone, Composition
- Roof: Composition
Condition
- New construction: Yes
- Year built: 2025
Details
- Builder model: V430
- Builder name: American Legend Homes
Utilities & green energy
- Electric: United Power
- Gas: Black Hills
- Water: District
- Utilities for property: Natural Gas Available, Electricity Available, Cable Available, High Speed Avail
Green energy
- Energy efficient items: Windows, High Efficiency Furnace, Energy Survey Complete, Thermostat, Energy Rated
Community & neighborhood
Security
- Security features: Fire Alarm
Community
- Community features: Clubhouse, Tennis Court(s), Pool, Fitness Center, Park
Location
- Region: Firestone
- Subdivision: Barefoot Lakes
Other
Other facts
- Listing terms: Cash,Conventional,FHA,VA Loan
- Road surface type: Asphalt
Price history
| Date | Event | Price |
|---|---|---|
| 5/15/2025 | Sold | $803,612-5.3%$266/sqft |
Source:  IRES as distributed by MLS GRID #1024689 Report a problem IRES as distributed by MLS GRID #1024689 Report a problem | ||
| 3/18/2025 | Pending sale | $848,612$281/sqft |
Source: IRES as distributed by MLS GRID #1024689 Report a problem | ||
| 1/15/2025 | Listed for sale | $848,612+1375.8%$281/sqft |
Source: American Legend Homes Report a problem | ||
| 8/16/2017 | Sold | $57,500$19/sqft |
Source: Public Record Report a problem | ||
Public tax history
| Year | Property taxes | Tax assessment |
|---|---|---|
| 2025 | $1,350 +5.3% | $16,230 +125.7% |
| 2024 | $1,282 -6% | $7,190 +3.2% |
| 2023 | $1,364 +1127.2% | $6,970 -5.8% |
| 2022 | $111 | $7,400 +1074.6% |
| 2021 | -- | $630 |
Find assessor info on the county website
Neighborhood: 80504
Nearby schools
GreatSchools rating
- 9/10Mead Elementary SchoolGrades: PK-5Distance: 4 mi
- 8/10Mead Middle SchoolGrades: 6-8Distance: 4.1 mi
- 7/10Mead High SchoolGrades: 9-12Distance: 1.9 mi
Schools provided by the listing agent
- Elementary: Mead
- Middle: Mead
- High: Mead
Source: IRES as distributed by MLS GRID. This data may not be complete. We recommend contacting the local school district to confirm school assignments for this home.
Get a cash offer in 3 minutes
Find out how much your home could sell for in as little as 3 minutes with a no-obligation cash offer.
Estimated market value
$715,600
Get a cash offer in 3 minutes
Find out how much your home could sell for in as little as 3 minutes with a no-obligation cash offer.
Estimated market value
$715,600
- Colorado
- Weld County
- Firestone
- 80504
- 12710 Bend Ct
Nearby cities
Nearby zip codes
Other Firestone Topics
