One or more photo(s) has been virtually staged. Seller is offering a home warranty for added peace of mind. Don’t miss this great opportunity! Step into this beautifully designed 3-bedroom, 2.5-bath townhouse located in the sought-after gated community of Copper Creek! With a spacious and open-concept layout, this home is ideal for entertaining, relaxing, or creating your perfect work-from-home setup. Enjoy cooking and hosting in the large kitchen that flows seamlessly into the living and dining areas—all enhanced with brand-new vinyl plank flooring downstairs for a modern, low-maintenance touch. Step outside to your patio overlooking a peaceful pond—just a few steps away from the community pool and playground, perfect for enjoying sunny Florida weekends with family and friends. Upstairs, you’ll find a split bedroom floor plan offering privacy and comfort for everyone. The solid concrete block construction on both floors is a rare find and adds extra peace of mind for durability and soundproofing. Low-maintenance living: HOA includes water, exterior maintenance, pool, park, and more! This home is conveniently located near top-rated schools, major highways, shopping, restaurants, hospitals, and the new YMCA. Whether you're buying your first home or looking to downsize in comfort, this is one you don't want to miss. Come see why Copper Creek is one of Riverview’s favorite places to call home! Schedule your private tour today before it’s gone!
Sold for $240,000
$240,000
12710 BUFFALO RUN DRIVE, GIBSONTON, FL 33534
3beds
1,478sqft
Townhouse
Built in 2016
2,073 Square Feet Lot
$235,500 Zestimate®
$162/sqft
$2,071 Estimated rent
Home value
$235,500
Estimated sales range
Not available
$2,071/mo
Zestimate® history
Owner options
List your home for rent
$2,071/mo
Rent Zestimate®
Find your next renter with Zillow Rental Manager. Plus, with online applications, you can quickly screen prospective tenants – for free.
$2,071/mo
Rent Zestimate®
Refinance and save
$2,012/mo
Est. payment
Refinancing to a lower rate could help reduce your monthly payments and save thousands over the life of the loan.
$2,012/mo
Est. payment
Explore your selling options
Work with a Zillow partner agent
Leverage their expertise and Zillow's premium Showcase listings to get your home seen by more buyers.
Get startedList with your own agent
Get your home in front of millions of buyers by listing it on Zillow.
Learn how to do itSell it yourself
Take full control of how buyers see your home on Zillow by listing For Sale by Owner (FSBO).
List your homeWhat's special
Open-concept layoutCommunity pool and playgroundSplit bedroom floor planBrand-new vinyl plank flooringLarge kitchen
Zillow last checked:
Listing updated:
Listed by:
Susan Cioffi 813-956-8513,
RE/MAX REALTY UNLIMITED 813-684-0016
Bought with:
Cristina Carballo, 3507464
MY REALTY GROUP, LLC.
Source: Stellar MLS,MLS#: TB8401533 Originating MLS: Suncoast Tampa
Originating MLS: Suncoast Tampa
Facts & features
Interior
Bedrooms & bathrooms
- Bedrooms: 3
- Bathrooms: 3
- Full bathrooms: 2
- 1/2 bathrooms: 1
Rooms
- Room types: Attic, Great Room, Utility Room
Primary bedroom
- Features: Walk-In Closet(s)
- Level: Second
- Area: 169 Square Feet
- Dimensions: 13x13
Bedroom 2
- Features: Built-in Closet
- Level: Second
- Area: 100 Square Feet
- Dimensions: 10x10
Bedroom 3
- Features: Built-in Closet
- Level: Second
- Area: 100 Square Feet
- Dimensions: 10x10
Balcony porch lanai
- Features: No Closet
- Level: First
- Area: 176 Square Feet
- Dimensions: 22x8
Great room
- Features: No Closet
- Level: First
- Area: 198 Square Feet
- Dimensions: 22x9
Kitchen
- Features: Built-in Closet
- Level: First
- Area: 110 Square Feet
- Dimensions: 11x10
Heating
- Central, Electric
Cooling
- Central Air
Appliances
- Included: Dishwasher, Dryer, Electric Water Heater, Range, Refrigerator, Washer
- Laundry: Laundry Closet
Features
- Living Room/Dining Room Combo, Open Floorplan, Walk-In Closet(s)
- Flooring: Tile
- Doors: Sliding Doors
- Windows: Blinds, Hurricane Shutters
- Has fireplace: No
Interior area
- Total structure area: 1,968
- Total interior livable area: 1,478 sqft
Property
Parking
- Total spaces: 1
- Parking features: Workshop in Garage
- Attached garage spaces: 1
- Details: Garage Dimensions: 10x10
Features
- Levels: Two
- Stories: 2
- Patio & porch: Covered
- Has view: Yes
- View description: City, Pond
- Has water view: Yes
- Water view: Pond
- Waterfront features: Saltwater Canal Access
Lot
- Size: 2,073 Square Feet
- Features: Above Flood Plain
- Residential vegetation: Trees/Landscaped
Details
- Parcel number: U073120A0200000000011.0
- Zoning: PD
- Special conditions: None
Construction
Type & style
- Home type: Townhouse
- Property subtype: Townhouse
Materials
- Concrete
- Foundation: Slab
- Roof: Shingle
Condition
- New construction: No
- Year built: 2016
Details
- Builder name: DR Express (Horton)
Utilities & green energy
- Sewer: Public Sewer
- Water: Public
- Utilities for property: Cable Available, Electricity Available, Electricity Connected, Public
Green energy
- Energy generation: Hydro Power
Community & HOA
Community
- Features: Park, Pool, Sidewalks, Special Community Restrictions
- Security: Gated Community, Smoke Detector(s)
- Pet fee: $0 monthly
- Subdivision: COPPER CREEK PH1
HOA
- Has HOA: Yes
- Amenities included: Cable TV, Vehicle Restrictions
- Services included: Community Pool, Maintenance Structure, Maintenance Grounds, Sewer, Trash, Water
- HOA fee: $240 monthly
- HOA name: McNeil Management Services
- HOA phone: 813-571-7100
Location
- Region: Gibsonton
Financial & listing details
- Price per square foot: $162/sqft
- Tax assessed value: $227,821
- Annual tax amount: $2,306
- Date on market: 6/27/2025
- Cumulative days on market: 49 days
- Listing terms: Cash,Conventional,FHA,VA Loan
- Ownership: Fee Simple
- Total actual rent: 0
- Electric utility on property: Yes
- Road surface type: Paved, Asphalt
Price history
| Date | Event | Price |
|---|---|---|
| 9/22/2025 | Sold | $240,000$162/sqft |
Source:  Stellar MLS #TB8401533 Report a problem Stellar MLS #TB8401533 Report a problem | ||
| 8/17/2025 | Pending sale | $240,000$162/sqft |
Source: Stellar MLS #TB8401533 Report a problem | ||
| 8/13/2025 | Price change | $240,000-3.4%$162/sqft |
Source: Stellar MLS #TB8401533 Report a problem | ||
| 7/31/2025 | Price change | $248,500-0.2%$168/sqft |
Source: Stellar MLS #TB8401533 Report a problem | ||
| 7/8/2025 | Price change | $249,000-2.3%$168/sqft |
Source: Stellar MLS #TB8401533 Report a problem | ||
| 6/27/2025 | Listed for sale | $254,900+40.8%$172/sqft |
Source: Stellar MLS #TB8401533 Report a problem | ||
| 11/12/2020 | Sold | $181,000-2.2%$122/sqft |
Source: Public Record Report a problem | ||
| 10/1/2020 | Pending sale | $185,000$125/sqft |
Source: RE/MAX Realty Unlimited #T3262517 Report a problem | ||
| 9/1/2020 | Listed for sale | $185,000+26.7%$125/sqft |
Source: RE/MAX REALTY UNLIMITED #T3262517 Report a problem | ||
| 4/27/2016 | Sold | $146,000$99/sqft |
Source: Agent Provided Report a problem | ||
Public tax history
| Year | Property taxes | Tax assessment |
|---|---|---|
| 2025 | $3,241 +8.6% | $180,298 +2.9% |
| 2024 | $2,986 +4.3% | $175,217 +3% |
| 2023 | $2,864 +5.8% | $170,114 +3% |
| 2022 | $2,707 +1.2% | $165,159 +3% |
| 2021 | $2,674 +29.7% | $160,349 +24.4% |
| 2020 | $2,062 +4.5% | $128,939 +2.3% |
| 2019 | $1,973 | $126,040 +1.9% |
| 2018 | $1,973 +1.1% | $123,690 +2.1% |
| 2017 | $1,950 +1.6% | $121,146 +1276.7% |
| 2016 | $1,920 +158.6% | $8,800 +10% |
| 2015 | $742 | $8,000 |
Find assessor info on the county website
Neighborhood: 33534
Nearby homes
- $232,2003 bd2 ba1.4k sqft12708 Buffalo Run Dr, Gibsonton, FL 33534Off Market
- $233,7003 bd2 ba1.4k sqft12712 Buffalo Run Dr, Gibsonton, FL 33534Off Market
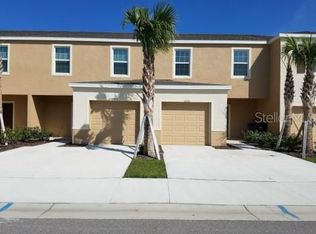
- $237,4003 bd3 ba1.5k sqft12706 Buffalo Run Dr, Gibsonton, FL 33534Off Market

- $269,0003 bd3 ba1.6k sqft12714 Buffalo Run Dr, Gibsonton, FL 33534Sold

- $254,2003 bd2 ba1.6k sqft12704 Buffalo Run Dr, Gibsonton, FL 33534Off Market
- $260,6003 bd3 ba1.6k sqft9725 Hound Chase Dr, Gibsonton, FL 33534Off Market
- $235,8003 bd2 ba1.4k sqft9727 Hound Chase Dr, Gibsonton, FL 33534Off Market
- $245,9003 bd2 ba1.6k sqft12709 Buffalo Run Dr, Gibsonton, FL 33534Off Market
Nearby schools
GreatSchools rating
- 3/10Corr Elementary SchoolGrades: PK-5Distance: 1.3 mi
- 3/10Eisenhower Middle SchoolGrades: 6-8Distance: 1.2 mi
- 4/10East Bay High SchoolGrades: 9-12Distance: 1 mi
Schools provided by the listing agent
- Elementary: Summerfield-HB
- Middle: Eisenhower-HB
- High: East Bay-HB
Source: Stellar MLS. This data may not be complete. We recommend contacting the local school district to confirm school assignments for this home.
Get a cash offer in 3 minutes
Find out how much your home could sell for in as little as 3 minutes with a no-obligation cash offer.
Estimated market value
$235,500
Get a cash offer in 3 minutes
Find out how much your home could sell for in as little as 3 minutes with a no-obligation cash offer.
Estimated market value
$235,500
- Florida
- Hillsborough County
- Riverview
- 33534
- 12710 BUFFALO RUN DRIVE
Nearby cities
Nearby neighborhoods
Nearby zip codes
Other Riverview Topics
