Welcome to this beautifully maintained three-bedroom, three-bath ranch home—a rare find as an unattached property in a highly desirable maintenance-provided neighborhood. Lovingly cared for by its original owner, this home combines timeless elegance with comfort and convenience in every detail.
The inviting great room features hardwood flooring, a vaulted ceiling, a cozy gas fireplace, and built-in bookcases that create a warm and welcoming centerpiece for everyday living and entertaining. Just off the great room, the formal dining room offers graceful space for gatherings and opens directly to a lovely screened porch—perfect for enjoying morning coffee or relaxing evenings outdoors.
The main level includes two generous bedrooms and two full baths. The primary suite is a private retreat, featuring a spacious bath with a double vanity that provides ample countertop space, a soothing jetted tub, and a large walk-in closet. Gorgeous hardwood floors flow throughout the living areas, enhanced by abundant natural light from large windows. The kitchen is both functional and charming, highlighted by lighted display cabinets ideal for showcasing glassware or collectibles.
Downstairs, the finished lower level expands your living space with a huge recreation room, a third bedroom, and a third full bath. A cedar closet offers additional storage for seasonal clothing or special items, while the lower level still provides plenty of extra storage space overall.
This rare unattached ranch offers the ease of maintenance-free living without compromising space, style, or privacy. With its beautiful interior, thoughtful layout, and one-owner pride of care, this home is ready to welcome its next owner.
Sold
Price Unknown
12710 Cambridge Ln, Leawood, KS 66209
3beds
2,705sqft
Villa
Built in 1996
2,174 Square Feet Lot
$417,000 Zestimate®
$--/sqft
$2,677 Estimated rent
Home value
$417,000
$388,000 - $446,000
$2,677/mo
Zestimate® history
Owner options
List your home for rent
$2,677/mo
Rent Zestimate®
Find your next renter with Zillow Rental Manager. Plus, with online applications, you can quickly screen prospective tenants – for free.
$2,677/mo
Rent Zestimate®
Refinance and save
$420/mo
Est. payment
Refinancing to a lower rate could help reduce your monthly payments and save thousands over the life of the loan.
$420/mo
Est. payment
Explore your selling options
Work with a Zillow partner agent
Leverage their expertise and Zillow's premium Showcase listings to get your home seen by more buyers.
Get startedList with your own agent
Get your home in front of millions of buyers by listing it on Zillow.
Learn how to do itSell it yourself
Take full control of how buyers see your home on Zillow by listing For Sale by Owner (FSBO).
List your homeWhat's special
Cozy gas fireplaceFormal dining roomScreened porchBuilt-in bookcasesPrimary suiteRecreation roomCedar closet
Zillow last checked:
Listing updated:
Listed by:
Terri Stronach 913-558-6615,
Coldwell Banker Distinctive Pr
Bought with:
Bev Huff, SP00231189
Keller Williams Realty Partners Inc.
Source: Heartland MLS as distributed by MLS GRID,MLS#: 2584275
Facts & features
Interior
Bedrooms & bathrooms
- Bedrooms: 3
- Bathrooms: 3
- Full bathrooms: 3
Primary bedroom
- Level: First
Bedroom 2
- Level: First
Bedroom 3
- Level: Basement
Primary bathroom
- Level: First
Bathroom 2
- Level: First
Bathroom 3
- Level: Basement
Breakfast room
- Level: First
Dining room
- Level: First
Great room
- Level: First
Kitchen
- Level: First
Recreation room
- Level: Basement
Heating
- Forced Air
Cooling
- Electric
Appliances
- Included: Dishwasher, Disposal, Dryer, Microwave, Refrigerator, Free-Standing Electric Oven, Washer
- Laundry: Laundry Room, Main Level
Features
- Cedar Closet, Ceiling Fan(s), Central Vacuum, Custom Cabinets, Painted Cabinets, Walk-In Closet(s)
- Flooring: Carpet, Tile, Vinyl, Wood
- Doors: Storm Door(s)
- Basement: Basement BR,Concrete,Interior Entry
- Number of fireplaces: 1
- Fireplace features: Gas Starter, Great Room
Interior area
- Total structure area: 2,705
- Total interior livable area: 2,705 sqft
- Finished area above ground: 1,705
- Finished area below ground: 1,000
Property
Parking
- Total spaces: 2
- Parking features: Attached
- Attached garage spaces: 2
Features
- Patio & porch: Screened
Lot
- Size: 2,174 Square Feet
- Features: Corner Lot
Details
- Parcel number: HP725000A90B0P2
Construction
Type & style
- Home type: SingleFamily
- Architectural style: Traditional
- Property subtype: Villa
Materials
- Stucco & Frame
- Roof: Composition
Condition
- Year built: 1996
Utilities & green energy
- Sewer: Public Sewer
- Water: Public
Community & HOA
Community
- Security: Security System, Smoke Detector(s)
- Subdivision: Leawood South
HOA
- Has HOA: Yes
- Services included: Curbside Recycle, Maintenance Grounds, Snow Removal, Trash
- HOA fee: $420 quarterly
- HOA name: Cambridge Lane Townhomes
Location
- Region: Leawood
Financial & listing details
- Tax assessed value: $455,500
- Annual tax amount: $5,574
- Date on market: 10/31/2025
- Listing terms: Cash,Conventional,FHA,VA Loan
- Ownership: Private
Price history
| Date | Event | Price |
|---|---|---|
| 1/30/2026 | Sold | -- |
Source:  Heartland MLS as distributed by MLS GRID #2584275 Report a problem Heartland MLS as distributed by MLS GRID #2584275 Report a problem | ||
| 12/5/2025 | Pending sale | $435,000$161/sqft |
Source: Heartland MLS as distributed by MLS GRID #2584275 Report a problem | ||
| 12/2/2025 | Price change | $435,000-3.3%$161/sqft |
Source: Heartland MLS as distributed by MLS GRID #2584275 Report a problem | ||
| 10/31/2025 | Listed for sale | $450,000$166/sqft |
Source: Heartland MLS as distributed by MLS GRID #2584275 Report a problem | ||
Public tax history
| Year | Property taxes | Tax assessment |
|---|---|---|
| 2025 | $5,769 +3.5% | $52,383 +3.7% |
| 2024 | $5,574 +12.9% | $50,531 +14.6% |
| 2023 | $4,938 +8.2% | $44,080 +10.5% |
| 2022 | $4,562 | $39,894 +18.3% |
| 2021 | -- | $33,730 -0.1% |
| 2020 | $4,140 | $33,776 -1.2% |
| 2019 | -- | $34,201 +12.9% |
| 2018 | -- | $30,303 +9% |
| 2017 | $3,586 +5.2% | $27,796 +5% |
| 2016 | $3,409 +3.8% | $26,462 +5% |
| 2015 | $3,284 +5.5% | $25,197 +7% |
| 2013 | $3,112 -6.5% | $23,541 -1.2% |
| 2012 | $3,329 +0.2% | $23,828 -7.7% |
| 2010 | $3,324 +5% | $25,806 |
| 2009 | $3,165 +2.7% | $25,806 -0.7% |
| 2008 | $3,082 +1.4% | $25,979 |
| 2007 | $3,041 -0.1% | $25,979 +1.1% |
| 2006 | $3,044 | $25,703 +0.4% |
| 2005 | -- | $25,611 |
Find assessor info on the county website
Neighborhood: 66209
Nearby homes
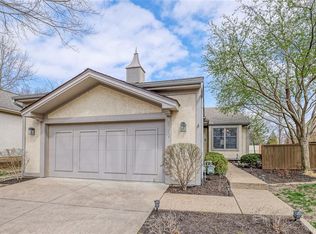
- $512,0003 bd3 ba2.3k sqft12712 Cambridge Ln, Leawood, KS 66209Off Market
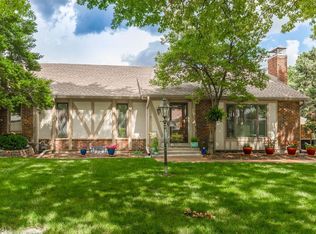
- $400,8002 bd2 ba1.7k sqft12769 Overbrook Rd, Leawood, KS 66209Off Market
- $529,6002 bd3 ba2k sqft12716 Cambridge Ln, Leawood, KS 66209Off Market
- $377,4002 bd2 ba1.6k sqft12701 Cambridge Ln, Leawood, KS 66209Off Market
- $425,6002 bd3 ba2.1k sqft12703 Cambridge Ln, Leawood, KS 66209Off Market
- $483,5003 bd4 ba3.2k sqft12767 Overbrook Rd, Leawood, KS 66209Off Market
- $432,0002 bd3 ba1.6k sqft12734 Cambridge Ln, Leawood, KS 66209Off Market
- $--3 bd3 ba2.1k sqft12772 Overbrook Rd, Leawood, KS 66209Sold
Nearby schools
GreatSchools rating
- 8/10Leawood Elementary SchoolGrades: K-5Distance: 0.9 mi
- 8/10Leawood Middle SchoolGrades: 6-8Distance: 0.9 mi
- 9/10Blue Valley North High SchoolGrades: 9-12Distance: 2.9 mi
Schools provided by the listing agent
- Elementary: Leawood
- Middle: Leawood Middle
- High: Blue Valley North
Source: Heartland MLS as distributed by MLS GRID. This data may not be complete. We recommend contacting the local school district to confirm school assignments for this home.
Get a cash offer in 3 minutes
Find out how much your home could sell for in as little as 3 minutes with a no-obligation cash offer.
Estimated market value
$417,000
Get a cash offer in 3 minutes
Find out how much your home could sell for in as little as 3 minutes with a no-obligation cash offer.
Estimated market value
$417,000
- Kansas
- Johnson County
- Leawood
- 66209
- 12710 Cambridge Ln
Nearby cities
Nearby zip codes
Other Leawood Topics
