Skip main navigation
Sold for $645,000
  • Listed by: Pacific Sotheby's Int'l Realty • Sandra Topp • Contact: 7604459284
    Bought with: Gold Coast Real Estate
    $645,000

    12710 Caminito Cancion Unit 118, San Diego, CA 92128

    2beds
    1,372sqft
    Condominium
    Built in 1973
    -- sqft lot
    $674,000 Zestimate®
    $470/sqft
    $3,388 Estimated rent

    Home value

    $674,000

    $627,000 - $721,000

    $3,388/mo

    Zestimate® history
    Loading
    Loading...

    Owner options

    List your home for rent

    $3,388/mo

    Rent Zestimate®

    Find your next renter with Zillow Rental Manager. Plus, with online applications, you can quickly screen prospective tenants – for free.

    Learn more

    $3,388/mo

    Rent Zestimate®

    Refinance and save

    $4,593/mo

    Est. payment

    Refinancing to a lower rate could help reduce your monthly payments and save thousands over the life of the loan.

    See today's rates

    $4,593/mo

    Est. payment

    Explore your selling options

    Work with a Zillow partner agent

    Leverage their expertise and Zillow's premium Showcase listings to get your home seen by more buyers.

    Get started

    List with your own agent

    Get your home in front of millions of buyers by listing it on Zillow.

    Learn how to do it

    Sell it yourself

    Take full control of how buyers see your home on Zillow by listing For Sale by Owner (FSBO).

    List your home

    What's special

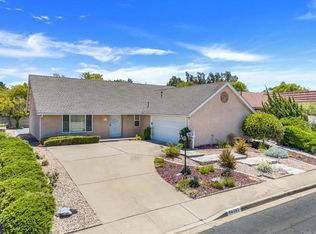
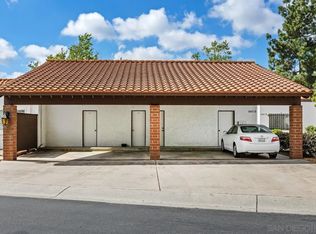
    Welcome to this charming single-story condo in the vibrant Seven Oaks 55+ Community, where active living meets comfort and convenience! Spanning 1,372 square feet, this delightful 2-bedroom, 2-bath home offers a spacious and inviting living environment. Step inside to discover fresh, updated paint throughout the entire home, creating a modern and cohesive look. Beautiful laminate flooring and updated carpet are complemented by recessed lighting and solar tubes that fill the space with natural light. Enjoy the elegance of plantation shutters, dual-pane windows, and the convenience of new faucets, shower heads, and updated fixtures and fans throughout. Entertaining is a breeze with a generous open floor plan and two sliding doors that seamlessly connect indoor living to the expansive patio. Enjoy the serenity of no direct neighbors behind the home, perfect for peaceful relaxation or hosting gatherings in your private outdoor space. The Seven Oaks Community boasts a rich array of amenities designed to enhance your lifestyle. Participate in a water aerobics class in the community pool, enjoy a relaxing soak in the spa, or get active on the pickleball courts. Engage in friendly competition at the shuffleboard courts, and look forward to the soon-to-be-renovated fitness center, perfect for staying fit and healthy. With numerous activities and events hosted throughout the year, there’s always something to look forward to. This home also includes a covered parking space with convenient guest parking nearby. Don’t miss the opportunity to experience comfortable living in this welcoming community. Schedule a tour today and discover all that this exceptional condo and Seven Oaks have to offer!

    Zillow last checked:

    Listing updated:

    Listed by:

    Sandra Topp DRE #01991196 7604459284,

    Pacific Sotheby's Int'l Realty

    Bought with:

    Amrit Shergill, DRE #02043576

    Gold Coast Real Estate

    Source: CRMLS,MLS#: ND24183266MLS LogoOriginating MLS: California Regional MLS

    Facts & features

    Interior

    Bedrooms & bathrooms
    • Bedrooms: 2
    • Bathrooms: 2
    • Full bathrooms: 2
    • Main level bathrooms: 2
    • Main level bedrooms: 2
    Rooms
    • Room types: Bedroom, Entry/Foyer, Kitchen, Laundry, Living Room, Primary Bathroom, Primary Bedroom
    Primary bedroom
    • Features: Main Level Primary
    Bedroom
    • Features: Bedroom on Main Level
    Bedroom
    • Features: All Bedrooms Down
    Bathroom
    • Features: Full Bath on Main Level, Linen Closet, Separate Shower, Walk-In Shower
    Kitchen
    • Features: Granite Counters, Kitchen Island
    Heating
    • Natural Gas
    Cooling
    • Central Air
    Appliances
    • Included: Dishwasher, Electric Range, Disposal, Gas Water Heater
    • Laundry: Washer Hookup, Electric Dryer Hookup, Inside, Laundry Closet
    Features
    • Breakfast Bar, Ceiling Fan(s), Cathedral Ceiling(s), Eat-in Kitchen, Granite Counters, Living Room Deck Attached, Open Floorplan, Recessed Lighting, Storage, Bar, All Bedrooms Down, Bedroom on Main Level, Main Level Primary
    • Flooring: Carpet, Laminate, Tile
    • Windows: Blinds, Double Pane Windows, Plantation Shutters, Screens, Skylight(s)
    • Has fireplace: Yes
    • Fireplace features: Family Room
    • Common walls with other units/homes: 2+ Common Walls,End Unit
    Interior area
    • Total interior livable area: 1,372 sqft

    Property

    Parking
    • Total spaces: 1
    • Parking features: Carport, On Street
    • Carport spaces: 1
    Features
    • Levels: One
    • Stories: 1
    • Entry location: 1
    • Patio & porch: Front Porch, Patio
    • Pool features: Community, Heated, In Ground, Association
    • Has spa: Yes
    • Spa features: Association, Community, In Ground
    • Fencing: Stucco Wall
    • Has view: Yes
    • View description: Peek-A-Boo
    Lot
    • Size: 8.88 Acres
    Details
    • Additional structures: Storage
    • Parcel number: 2747700613
    • Zoning: RS-1-14
    • Special conditions: Standard

    Construction

    Type & style
    • Home type: Condo
    • Property subtype: Condominium
    • Attached to another structure: Yes
    Condition
    • Turnkey
    • New construction: No
    • Year built: 1973

    Utilities & green energy

    • Sewer: Public Sewer
    • Water: Public
    • Utilities for property: Cable Available, Electricity Available

    Community & HOA

    Community
    • Features: Street Lights, Sidewalks, Pool
    • Senior community: Yes
    HOA
    • Has HOA: Yes
    • Amenities included: Clubhouse, Fitness Center, Picnic Area, Pickleball, Pool, Pet Restrictions, Recreation Room, Spa/Hot Tub, Tennis Court(s), Trash, Water
    • HOA fee: $515 monthly
    • HOA name: Seven Oaks 5
    • HOA phone: 858-277-4305
    • Second HOA fee: $560 annually
    Location
    • Region: San Diego

    Financial & listing details

    • Price per square foot: $470/sqft
    • Tax assessed value: $657,899
    • Date on market: 9/12/2024
    • Cumulative days on market: 15 days
    • Listing terms: Cash,Conventional,VA Loan
    • Inclusions: Bathroom mirrors
    • Exclusions: All items affixed to the walls, Refrigerator, Washer, Dryer
    • Road surface type: Paved

    Price history

    DateEventPrice
    10/24/2024Sold$645,000-2%$470/sqft
    Source: CRMLS #ND24183266 Report a problem
    9/29/2024Pending sale$658,000$480/sqft
    Source: CRMLS #ND24183266 Report a problem
    9/12/2024Listed for sale$658,000-1.6%$480/sqft
    Source: CRMLS #ND24183266 Report a problem
    9/8/2023Sold$669,000$488/sqft
    Source: SDMLS #230010065 Report a problem
    7/26/2023Pending sale$669,000$488/sqft
    Source: SDMLS #230010065 Report a problem
    7/19/2023Price change$669,000-2.5%$488/sqft
    Source: SDMLS #230010065 Report a problem
    7/5/2023Pending sale$686,000$500/sqft
    Source: SDMLS #230010065 Report a problem
    6/1/2023Listed for sale$686,000+63.3%$500/sqft
    Source: SDMLS #230010065 Report a problem
    12/27/2018Listing removed$420,000$306/sqft
    Source: HomeSmart Realty West #180044722 Report a problem
    12/21/2018Listed for sale$420,000$306/sqft
    Source: HomeSmart Realty West #180044722 Report a problem
    12/21/2018Pending sale$420,000+1.9%$306/sqft
    Source: HomeSmart Realty West #180044722 Report a problem
    10/22/2018Sold$412,000-1.9%$300/sqft
    Source: HomeSmart Intl Solds #180044722_92128_118 Report a problem
    9/24/2018Pending sale$420,000$306/sqft
    Source: HomeSmart Realty West #180044722 Report a problem
    9/5/2018Listed for sale$420,000+78.7%$306/sqft
    Source: HomeSmart Realty West #180044722 Report a problem
    12/28/2012Sold$235,000-9.3%$171/sqft
    Source: Public Record Report a problem
    11/6/2002Sold$259,000+48%$189/sqft
    Source: Public Record Report a problem
    4/27/2001Sold$175,000$128/sqft
    Source: Public Record Report a problem

    Public tax history

    YearProperty taxesTax assessment
    2026-- $657,899 +2%
    2025$7,278 +90.2%$645,000 +88.2%
    2024$3,826 -22.4%$342,734 -22.4%
    2023$4,932 +1.7%$441,745 +2%
    2022$4,848 +1.3%$433,084 +2%
    2021$4,784 +1.4%$424,593 +1%
    2020$4,719 +3.7%$420,240 +2%
    2019$4,549 +62.5%$412,000 +62%
    2018$2,799 +2.8%$254,326 +2%
    2017$2,724 +2.2%$249,341 +2%
    2016$2,666 +1.5%$244,453 +1.5%
    2015$2,626 +2.4%$240,782 +2%
    2014$2,563 $236,066 +0.5%
    2013-- $235,000 +60.5%
    2012-- $146,372 +2%
    2011-- $143,503 +0.8%
    2010-- $142,431 -0.2%
    2009-- $142,770 +2%
    2008-- $139,972 +2%
    2007-- $137,229 +2%
    2006-- $134,539 +2%
    2005-- $131,902 +2%
    2004-- $129,317 +1.9%
    2003-- $126,948 -28.9%
    2002-- $178,499 +18.9%
    2001-- $150,129
    Find assessor info on the county website

    Neighborhood: Rancho Bernardo

    Nearby schools

    GreatSchools rating
    Get a cash offer in 3 minutes
    Find out how much your home could sell for in as little as 3 minutes with a no-obligation cash offer.
    Estimated market value
    $674,000
    Get a cash offer in 3 minutes
    Find out how much your home could sell for in as little as 3 minutes with a no-obligation cash offer.
    Estimated market value
    $674,000