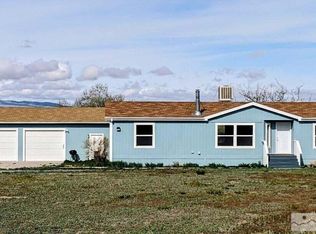
Welcome to 12710 Carson Drive, a beautifully maintained 3-bedroom, 2-bath home offering 2,242 square feet of living space on 2.5 acres with stunning views of the Star Peak Mountains. The open-concept floor plan features a spacious great room, split-bedroom design, and a well-appointed kitchen with an oversized island, farmhouse sink, walk-in pantry, and water filtration system. The private primary suite includes a custom barn door and upgraded walk-in shower. Outside, enjoy two expansive decks, a 4-car garage, additional carport, full fencing, solar-powered gate, security cameras, and low-maintenance desert landscaping. Ideal for horse enthusiasts or anyone seeking room to spread out, this property also includes Humboldt River Ranch Association membership with access to cabins, RV sites, and recreational amenities.
Active
$457,900
12710 Carson Dr, Lovelock, NV 89419
3beds
2,242sqft
Manufactured Home
Built in 2021
2.5 Acres Lot
$-- Zestimate®
$204/sqft
$30/mo HOA
What's special
Security camerasAdditional carportLow-maintenance desert landscapingCustom barn doorPrivate primary suiteWell-appointed kitchenTwo expansive decks
- 69 days
- 171
- 7
Zillow last checked:
Listing updated:
Listed by:
Jonathan Poole S.188973 831-596-2489,
Real Broker LLC
Source: NNRMLS,MLS#: 260010301
Facts & features
Interior
Bedrooms & bathrooms
- Bedrooms: 3
- Bathrooms: 2
- Full bathrooms: 2
Heating
- Electric
Cooling
- Central Air, Electric
Appliances
- Included: Dishwasher, Electric Cooktop, Microwave, Oven
- Laundry: Cabinets, Laundry Room, Shelves, Sink
Features
- Breakfast Bar, Ceiling Fan(s), High Ceilings, Kitchen Island, Pantry, Master Downstairs, Walk-In Closet(s)
- Flooring: Laminate
- Windows: Double Pane Windows
- Has fireplace: No
- Common walls with other units/homes: No Common Walls
Interior area
- Total structure area: 2,242
- Total interior livable area: 2,242 sqft
Property
Parking
- Total spaces: 5
- Parking features: Carport, Detached, Garage, Garage Door Opener
- Garage spaces: 4
- Has carport: Yes
Features
- Levels: One
- Stories: 1
- Patio & porch: Uncovered, Porch, Patio, Deck
- Exterior features: None
- Spa features: None
- Fencing: Full
- Has view: Yes
- View description: Desert, Mountain(s), Valley
Lot
- Size: 2.5 Acres
- Features: Gentle Sloping, Landscaped, Sloped Down
Details
- Additional structures: None
- Parcel number: 01032207
- Zoning: LDS
- Horses can be raised: Yes
Construction
Type & style
- Home type: MobileManufactured
- Property subtype: Manufactured Home
Materials
- Fiber Cement
- Foundation: Full Perimeter
- Roof: Composition,Pitched,Shingle
Condition
- New construction: No
- Year built: 2021
Utilities & green energy
- Sewer: Septic Tank
- Water: Private, Well
- Utilities for property: Electricity Available, Internet Available, Water Connected, Cellular Coverage
Community & HOA
Community
- Security: Smoke Detector(s)
- Subdivision: Humboldt District
HOA
- Has HOA: Yes
- Amenities included: Clubhouse, Storage
- Services included: Snow Removal
- HOA fee: $90 quarterly
- HOA name: Humboldt River Ranch Association
Location
- Region: Lovelock
Financial & listing details
- Price per square foot: $204/sqft
- Tax assessed value: $281,641
- Annual tax amount: $3,210
- Date on market: 8/10/2026
- Cumulative days on market: 70 days
- Listing terms: 1031 Exchange,Cash,Conventional,FHA,VA Loan
Estimated market value
Not available
Estimated sales range
Not available
Not available
Price history
| Date | Event | Price |
|---|---|---|
| 8/10/2026 | Listed for sale | $457,900+1.9%$204/sqft |
Source:  NNRMLS #260010301 Report a problem NNRMLS #260010301 Report a problem | ||
| 12/15/2025 | Sold | $449,499$200/sqft |
Source: NNRMLS #250000720 Report a problem | ||
| 11/3/2025 | Contingent | $449,499$200/sqft |
Source: NNRMLS #250000720 Report a problem | ||
| 10/13/2025 | Price change | $449,499-1.4%$200/sqft |
Source: NNRMLS #250000720 Report a problem | ||
| 8/5/2025 | Price change | $456,099-0.5%$203/sqft |
Source: NNRMLS #250000720 Report a problem | ||
| 6/18/2025 | Price change | $458,599-1.2%$205/sqft |
Source: NNRMLS #250000720 Report a problem | ||
| 4/21/2025 | Price change | $463,999-0.9%$207/sqft |
Source: NNRMLS #250000720 Report a problem | ||
| 3/20/2025 | Price change | $467,999-1.3%$209/sqft |
Source: NNRMLS #250000720 Report a problem | ||
| 2/9/2025 | Price change | $473,999-1.3%$211/sqft |
Source: NNRMLS #250000720 Report a problem | ||
| 1/20/2025 | Listed for sale | $479,999-0.2%$214/sqft |
Source: NNRMLS #250000720 Report a problem | ||
| 1/14/2025 | Listing removed | $480,999$215/sqft |
Source: NNRMLS #240013661 Report a problem | ||
| 11/9/2024 | Price change | $480,999-1.8%$215/sqft |
Source: NNRMLS #240013661 Report a problem | ||
| 10/24/2024 | Listed for sale | $489,999+4290.7%$219/sqft |
Source: NNRMLS #240013661 Report a problem | ||
| 9/23/2020 | Sold | $11,160$5/sqft |
Source: Public Record Report a problem | ||
Public tax history
| Year | Property taxes | Tax assessment |
|---|---|---|
| 2025 | $2,909 +2.8% | $98,575 -1.9% |
| 2024 | $2,830 +2.9% | $100,510 +9.4% |
| 2023 | $2,751 +528.1% | $91,895 +12.5% |
| 2022 | $438 | $81,690 +4048.8% |
| 2021 | $438 | $1,969 |
| 2020 | $438 +313.2% | $1,969 |
| 2019 | $106 | $1,969 |
| 2018 | $106 | $1,969 -25% |
| 2017 | $106 -16.1% | $2,625 |
| 2016 | $126 +0.3% | $2,625 |
| 2015 | $126 | $2,625 |
| 2014 | $126 | $2,625 |
| 2013 | -- | $2,625 |
| 2012 | -- | $2,625 |
| 2011 | -- | $2,625 |
| 2010 | -- | $2,625 |
| 2009 | -- | $2,625 +19.9% |
| 2008 | -- | $2,190 |
| 2007 | -- | $2,190 -47.4% |
| 2006 | -- | $4,165 |
| 2005 | -- | $4,165 |
Find assessor info on the county website
Monthly payment
Climate risks
Neighborhood: 89419
Nearby schools
Schools provided by the listing agent
- Elementary: Lovelock
- Middle: Pershing
- High: Pershing
Source: NNRMLS. This data may not be complete. We recommend contacting the local school district to confirm school assignments for this home.