This stunning modern 5-bedroom home is an architectural marvel, offering a spacious open floor plan designed to maximize natural light and seamless living. Upon entry, you're welcomed by soaring ceilings that create an airy, expansive atmosphere. Oversized windows in the living room flood the space with sunlight and frame a sleek, contemporary fireplace—perfect for both relaxation and entertaining. The home’s neutral wall tones provide a versatile backdrop, ready to complement any style of décor. A smooth flow from the living area into the breakfast room creates an ideal layout for gatherings, with ample space for a large dining table. The gourmet kitchen features stainless steel appliances, an expansive quartz island with bar seating, and an abundance of modern cabinetry that offers both style and practical storage. A generous walk-in pantry keeps everything organized and within reach.
The main-level guest bedroom is thoughtfully designed w-comfort in mind and offers views of the green space. The luxurious primary suite is a true retreat, large enough for a king-sized bed with scenic backyard views. The ensuite bathroom feels both expansive and intimate, showcasing clean lines, a well-planned layout, and a stunning walk-in shower adorned w-designer tile. Upstairs, you'll find three well-appointed bedrooms & two full bathrooms, offering privacy & comfort for family or guests. The game & media rooms are vibrant and flexible spaces—ideal for entertaining, relaxing, or enjoying an immersive movie night. This backyard is an entertainer’s dream. It stretches out far & wide, with a sprawling lawn that's perfect for everything from sports & picnics to simply relaxing in the sun. Whether you're envisioning a large pool, a putting green, or space for outdoor activities like a volleyball court or playset, this lot has more than enough room to make it happen. Minutes from premier shopping, dining, & entertainment options-this home truly has it all. Home is virtually staged.
Sold
Price Unknown
12710 Cooper River Trl, Frisco, TX 75035
5beds
3,992sqft
Single Family Residence
Built in 2021
0.31 Acres Lot
$812,000 Zestimate®
$--/sqft
$4,388 Estimated rent
Home value
$812,000
$771,000 - $861,000
$4,388/mo
Zestimate® history
Owner options
List your home for rent
$4,388/mo
Rent Zestimate®
Find your next renter with Zillow Rental Manager. Plus, with online applications, you can quickly screen prospective tenants – for free.
$4,388/mo
Rent Zestimate®
Refinance and save
$500/mo
Est. payment
Refinancing to a lower rate could help reduce your monthly payments and save thousands over the life of the loan.
$500/mo
Est. payment
Explore your selling options
Work with a Zillow partner agent
Leverage their expertise and Zillow's premium Showcase listings to get your home seen by more buyers.
Get startedList with your own agent
Get your home in front of millions of buyers by listing it on Zillow.
Learn how to do itSell it yourself
Take full control of how buyers see your home on Zillow by listing For Sale by Owner (FSBO).
List your homeWhat's special
Sleek contemporary fireplaceGenerous walk-in pantry
Zillow last checked:
Listing updated:
Listed by:
Cary McCoy 0610695 972-608-0300,
Ebby Halliday Realtors 972-608-0300
Bought with:
Shahedul Islam
24-Hour Realty
Source: NTREIS,MLS#: 21070023
Facts & features
Interior
Bedrooms & bathrooms
- Bedrooms: 5
- Bathrooms: 4
- Full bathrooms: 4
Primary bedroom
- Features: Dual Sinks, Double Vanity, En Suite Bathroom, Linen Closet, Walk-In Closet(s)
- Level: First
- Dimensions: 14 x 17
Bedroom
- Level: First
- Dimensions: 12 x 11
Bedroom
- Level: Second
- Dimensions: 12 x 13
Bedroom
- Level: Second
- Dimensions: 12 x 12
Bedroom
- Level: Second
- Dimensions: 12 x 12
Bonus room
- Level: Second
- Dimensions: 9 x 10
Breakfast room nook
- Level: First
- Dimensions: 19 x 9
Dining room
- Level: First
- Dimensions: 12 x 11
Game room
- Level: Second
- Dimensions: 18 x 20
Kitchen
- Features: Eat-in Kitchen, Kitchen Island, Pantry, Stone Counters, Walk-In Pantry
- Level: First
- Dimensions: 19 x 11
Living room
- Features: Ceiling Fan(s), Fireplace
- Level: First
- Dimensions: 18 x 17
Media room
- Level: Second
- Dimensions: 16 x 15
Office
- Level: First
- Dimensions: 12 x 11
Utility room
- Level: First
- Dimensions: 12 x 5
Heating
- Central, Natural Gas
Cooling
- Central Air, Electric
Appliances
- Included: Double Oven, Dishwasher, Gas Cooktop, Disposal
- Laundry: Electric Dryer Hookup, Laundry in Utility Room
Features
- Decorative/Designer Lighting Fixtures, Eat-in Kitchen, High Speed Internet, Kitchen Island, Loft, Open Floorplan, Pantry, Cable TV, Vaulted Ceiling(s), Walk-In Closet(s)
- Flooring: Carpet, Engineered Hardwood, Tile
- Has basement: No
- Number of fireplaces: 1
- Fireplace features: Gas
Interior area
- Total interior livable area: 3,992 sqft
Property
Parking
- Total spaces: 2
- Parking features: Garage Faces Front, Garage, Garage Door Opener
- Attached garage spaces: 2
Features
- Levels: Two
- Stories: 2
- Patio & porch: Covered
- Pool features: None
- Fencing: Brick,Wood
Lot
- Size: 0.31 Acres
- Features: Back Yard, Lawn, Sprinkler System
Details
- Parcel number: R1211600A01301
Construction
Type & style
- Home type: SingleFamily
- Architectural style: Detached
- Property subtype: Single Family Residence
Materials
- Foundation: Slab
- Roof: Composition
Condition
- Year built: 2021
Utilities & green energy
- Sewer: Public Sewer
- Water: Public
- Utilities for property: Sewer Available, Water Available, Cable Available
Community & HOA
Community
- Features: Curbs, Fenced Yard, Park
- Subdivision: Park Vista
HOA
- Has HOA: Yes
- Services included: Association Management
- HOA fee: $500 annually
- HOA name: Neighborhood Management
- HOA phone: 972-359-1548
Location
- Region: Frisco
Financial & listing details
- Tax assessed value: $979,392
- Annual tax amount: $13,315
- Date on market: 9/25/2025
- Cumulative days on market: 139 days
- Listing terms: Cash,Conventional
Price history
| Date | Event | Price |
|---|---|---|
| 3/16/2026 | Sold | -- |
Source: NTREIS #21070023 Report a problem | ||
| 2/19/2026 | Pending sale | $849,900$213/sqft |
Source: NTREIS #21070023 Report a problem | ||
| 2/13/2026 | Contingent | $849,900$213/sqft |
Source: NTREIS #21070023 Report a problem | ||
| 11/19/2025 | Price change | $849,900-2.9%$213/sqft |
Source: NTREIS #21070023 Report a problem | ||
| 10/23/2025 | Price change | $875,000-2.7%$219/sqft |
Source: NTREIS #21070023 Report a problem | ||
| 9/25/2025 | Listed for sale | $899,000$225/sqft |
Source: NTREIS #21070023 Report a problem | ||
| 8/29/2025 | Pending sale | $899,000$225/sqft |
Source: NTREIS #21023618 Report a problem | ||
| 8/21/2025 | Contingent | $899,000$225/sqft |
Source: NTREIS #21023618 Report a problem | ||
| 8/7/2025 | Listed for sale | $899,000-9.6%$225/sqft |
Source: NTREIS #21023618 Report a problem | ||
| 8/4/2025 | Listing removed | $995,000$249/sqft |
Source: NTREIS #21003417 Report a problem | ||
| 7/31/2025 | Price change | $995,000-2.9%$249/sqft |
Source: NTREIS #21003417 Report a problem | ||
| 7/17/2025 | Listed for sale | $1,025,000+21.9%$257/sqft |
Source: NTREIS #21003417 Report a problem | ||
| 5/27/2022 | Sold | -- |
Source: NTREIS #14688100 Report a problem | ||
| 10/27/2021 | Pending sale | $840,900$211/sqft |
Source: NTREIS #14688100 Report a problem | ||
| 10/2/2021 | Price change | $840,900+1.2%$211/sqft |
Source:  Trophy Signature Homes Report a problem Trophy Signature Homes Report a problem | ||
| 9/21/2021 | Price change | $830,900+0.6%$208/sqft |
Source: Trophy Signature Homes Report a problem | ||
| 9/10/2021 | Listed for sale | $825,900$207/sqft |
Source: Trophy Signature Homes Report a problem | ||
Public tax history
| Year | Property taxes | Tax assessment |
|---|---|---|
| 2025 | $13,315 -9.5% | $979,392 +0.9% |
| 2024 | $14,718 +4.8% | $970,521 +3.1% |
| 2023 | $14,043 +118% | $940,900 +176.5% |
| 2022 | $6,441 +183.4% | $340,245 +193.9% |
| 2021 | $2,273 | $115,781 |
Find assessor info on the county website
Neighborhood: 75035
Nearby homes
- $794,1005 bd4 ba3.5k sqft12732 Cooper River Trl, Frisco, TX 75035Off Market
- $790,9005 bd4 ba3.3k sqft12713 Cooper River Trl, Frisco, TX 75035Off Market

- $789,5005 bd2 ba3.3k sqft12754 Cooper River Trl, Frisco, TX 75035Off Market
- $845,7005 bd4 ba3.5k sqft12735 Cooper River Trl, Frisco, TX 75035Off Market
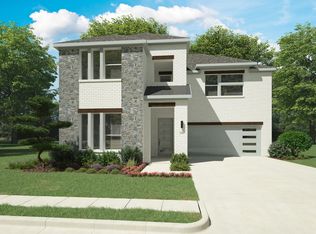
- $1,008,100-- bd-- ba3k sqft12645 Eldorado Pkwy, Frisco, TX 75035Off Market
- $852,0005 bd4 ba3.9k sqft12776 Cooper River Trl, Frisco, TX 75035Off Market
- $742,4004 bd3 ba3.2k sqft12798 Cooper River Trl, Frisco, TX 75035Off Market
- $646,3004 bd4 ba2.7k sqft11695 Bond Mews, Frisco, TX 75035Off Market
Nearby schools
GreatSchools rating
- 10/10Liscano Elementary SchoolGrades: K-5Distance: 0.4 mi
- 10/10Nelson Middle SchoolGrades: 6-8Distance: 1.4 mi
- 9/10Independence High SchoolGrades: 9-12Distance: 1.1 mi
Schools provided by the listing agent
- Elementary: Liscano
- Middle: Nelson
- High: Independence
- District: Frisco ISD
Source: NTREIS. This data may not be complete. We recommend contacting the local school district to confirm school assignments for this home.
Get a cash offer in 3 minutes
Find out how much your home could sell for in as little as 3 minutes with a no-obligation cash offer.
Estimated market value
$812,000
Get a cash offer in 3 minutes
Find out how much your home could sell for in as little as 3 minutes with a no-obligation cash offer.
Estimated market value
$812,000
- Texas
- Collin County
- Frisco
- 75035
- 12710 Cooper River Trl
Nearby cities
Nearby neighborhoods
Nearby zip codes
Other Frisco Topics
