Welcome to Vermillion - one of the most sought-after spots—packed with charm, space, and style! This beautifully updated home boasts a smart, flexible layout with room for everything (and everyone). Host with ease in the bright designer kitchen featuring a custom bar and storage galore. Fire up the grill, unwind in the included hot tub, or plant that dream garden in your fully fenced backyard oasis. Need a home office, gym, or playroom? You’ve got multiple flex spaces without giving up any of the 4 upstairs bedrooms. Stylish finishes throughout include LVP, tile, and cozy carpet, plus farmhouse-inspired bathrooms with subway tile and shiplap touches. Bonus perks: all appliances stay—including washer & dryer! Live the good life with resort-style amenities: Two saltwater pools, playground, trails, greenspace, and even Harvey’s Bar & Grill right in the neighborhood. Unbeatable location near Exit 23—just minutes to I-77, Charlotte, the airport, and Lake Norman! Owners are licensed Brokers.
Closed
$710,000
12710 Es Draper Dr, Huntersville, NC 28078
4beds
3,746sqft
Single Family Residence
Built in 2019
0.2 Acres Lot
$712,900 Zestimate®
$190/sqft
$4,143 Estimated rent
Home value
$712,900
$663,000 - $770,000
$4,143/mo
Zestimate® history
Owner options
List your home for rent
$4,143/mo
Rent Zestimate®
Find your next renter with Zillow Rental Manager. Plus, with online applications, you can quickly screen prospective tenants – for free.
$4,143/mo
Rent Zestimate®
Refinance and save
$4,953/mo
Est. payment
Refinancing to a lower rate could help reduce your monthly payments and save thousands over the life of the loan.
$4,953/mo
Est. payment
Explore your selling options
Work with a Zillow partner agent
Leverage their expertise and Zillow's premium Showcase listings to get your home seen by more buyers.
Get startedList with your own agent
Get your home in front of millions of buyers by listing it on Zillow.
Learn how to do itSell it yourself
Take full control of how buyers see your home on Zillow by listing For Sale by Owner (FSBO).
List your homeWhat's special
Beautifully updated homeFarmhouse-inspired bathroomsShiplap touchesBright designer kitchenStorage galoreFully fenced backyard oasisCustom bar
Zillow last checked:
Listing updated:
Listed by:
Amy Fraser amy@cottagere.com,
Cottage Real Estate,
Marty Briggs,
Cottage Real Estate
Bought with:
Kristin List
Howard Hanna Allen Tate Huntersville
Source: Canopy MLS as distributed by MLS GRID,MLS#: 4245937
Facts & features
Interior
Bedrooms & bathrooms
- Bedrooms: 4
- Bathrooms: 4
- Full bathrooms: 3
- 1/2 bathrooms: 1
Primary bedroom
- Features: Ceiling Fan(s), Tray Ceiling(s), Walk-In Closet(s)
- Level: Upper
Bedroom s
- Level: Upper
Bedroom s
- Level: Upper
Bedroom s
- Level: Upper
Bathroom full
- Features: Garden Tub
- Level: Upper
Bathroom full
- Level: Upper
Bathroom full
- Level: Upper
Bathroom half
- Level: Main
Bar entertainment
- Features: Built-in Features
- Level: Main
Breakfast
- Level: Main
Dining room
- Level: Main
Flex space
- Level: Main
Kitchen
- Level: Main
Laundry
- Level: Upper
Living room
- Level: Main
Loft
- Level: Upper
Other
- Level: Main
Heating
- Central
Cooling
- Ceiling Fan(s), Central Air
Appliances
- Included: Dishwasher, Double Oven, Exhaust Fan, Gas Cooktop, Microwave, Plumbed For Ice Maker, Refrigerator with Ice Maker, Tankless Water Heater, Wine Refrigerator
- Laundry: Electric Dryer Hookup, Laundry Room, Upper Level, Washer Hookup
Features
- Flooring: Carpet, Tile
- Has basement: No
- Fireplace features: Gas, Gas Vented, Living Room
Interior area
- Total structure area: 3,746
- Total interior livable area: 3,746 sqft
- Finished area above ground: 3,746
- Finished area below ground: 0
Property
Parking
- Total spaces: 2
- Parking features: Driveway, Attached Garage, Garage Faces Front, Garage on Main Level
- Attached garage spaces: 2
- Has uncovered spaces: Yes
Features
- Levels: Two
- Stories: 2
- Patio & porch: Front Porch
- Pool features: Community
- Has spa: Yes
- Spa features: Heated
- Fencing: Back Yard,Fenced,Privacy
Lot
- Size: 0.2 Acres
- Features: Corner Lot
Details
- Parcel number: 01927462
- Zoning: NR
- Special conditions: Standard
Construction
Type & style
- Home type: SingleFamily
- Architectural style: Traditional
- Property subtype: Single Family Residence
Materials
- Fiber Cement
- Foundation: Slab
- Roof: Shingle
Condition
- New construction: No
- Year built: 2019
Utilities & green energy
- Sewer: Public Sewer
- Water: City
Community & HOA
Community
- Features: Recreation Area, Sidewalks, Street Lights, Walking Trails
- Security: Carbon Monoxide Detector(s), Smoke Detector(s)
- Subdivision: Vermillion
HOA
- Has HOA: Yes
- HOA fee: $700 annually
- HOA name: Kuester
- HOA phone: 704-894-9052
Location
- Region: Huntersville
Financial & listing details
- Price per square foot: $190/sqft
- Tax assessed value: $601,200
- Annual tax amount: $4,538
- Date on market: 6/7/2025
- Cumulative days on market: 35 days
- Listing terms: Cash,Conventional,VA Loan
- Road surface type: Concrete, Paved
Price history
| Date | Event | Price |
|---|---|---|
| 9/29/2025 | Sold | $710,000-2.1%$190/sqft |
Source:  Canopy MLS as distributed by MLS GRID #4245937 Report a problem Canopy MLS as distributed by MLS GRID #4245937 Report a problem | ||
| 6/7/2025 | Listed for sale | $725,000+98.4%$194/sqft |
Source: Canopy MLS as distributed by MLS GRID #4245937 Report a problem | ||
| 8/12/2023 | Listing removed | -- |
Source: Zillow Rentals Report a problem | ||
| 8/9/2023 | Listed for rent | $4,000$1/sqft |
Source: Zillow Rentals Report a problem | ||
| 6/3/2019 | Sold | $365,500+368.6%$98/sqft |
Source: Public Record Report a problem | ||
| 2/22/2019 | Sold | $78,000$21/sqft |
Source: Public Record Report a problem | ||
Public tax history
| Year | Property taxes | Tax assessment |
|---|---|---|
| 2025 | $4,538 +1.4% | $601,200 |
| 2024 | $4,476 +9.1% | $601,200 |
| 2023 | $4,101 +9.3% | $601,200 +43.7% |
| 2022 | $3,751 | $418,400 |
| 2021 | -- | $418,400 +318.4% |
| 2020 | $3,709 +332.8% | $100,000 |
| 2019 | $857 | $100,000 |
Find assessor info on the county website
Neighborhood: 28078
Nearby homes
- $630,5003 bd2 ba2.7k sqft13419 Quicksilver Ln, Huntersville, NC 28078Off Market
- $602,2004 bd3 ba2.6k sqft12718 Es Draper Dr, Huntersville, NC 28078Off Market
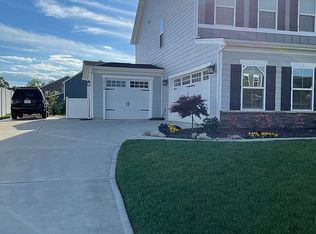
- $81,9003 bd1 ba1.1k sqft14901 Holbrooks Rd, Huntersville, NC 28078Off Market
- $608,8003 bd3 ba2.9k sqft13415 Quicksilver Ln, Huntersville, NC 28078Off Market
- $576,4003 bd3 ba2.7k sqft13416 Quicksilver Ln, Huntersville, NC 28078Off Market
- $617,0005 bd3 ba2.8k sqft14803 Holbrooks Rd, Huntersville, NC 28078Off Market
- $591,0004 bd3 ba2.6k sqft12719 Es Draper Dr, Huntersville, NC 28078Off Market
- $649,8003 bd3 ba3.1k sqft13411 Quicksilver Ln, Huntersville, NC 28078Off Market
Nearby schools
GreatSchools rating
- 4/10Legette Blythe ElementaryGrades: PK-5Distance: 1.9 mi
- 2/10John M Alexander MiddleGrades: 6-8Distance: 1.9 mi
- 6/10North Mecklenburg HighGrades: 9-12Distance: 2.2 mi
Schools provided by the listing agent
- Elementary: Blythe
- Middle: J.M. Alexander
- High: North Mecklenburg
Source: Canopy MLS as distributed by MLS GRID. This data may not be complete. We recommend contacting the local school district to confirm school assignments for this home.
Get a cash offer in 3 minutes
Find out how much your home could sell for in as little as 3 minutes with a no-obligation cash offer.
Estimated market value
$712,900
Get a cash offer in 3 minutes
Find out how much your home could sell for in as little as 3 minutes with a no-obligation cash offer.
Estimated market value
$712,900
- North Carolina
- Mecklenburg County
- Huntersville
- 28078
- 12710 Es Draper Dr
Nearby cities
Nearby zip codes
Other Huntersville Topics
