Skip main navigation
Sold for $450,000
  • $450,000

    12710 Fairfax Street, Thornton, CO 80241

    4beds
    1,595sqft
    Townhouse
    Built in 1985
    -- sqft lot
    $427,300 Zestimate®
    $282/sqft
    $2,764 Estimated rent

    Home value

    $427,300

    $406,000 - $449,000

    $2,764/mo

    Zestimate® history
    Loading
    Loading...

    Owner options

    List your home for rent

    $2,764/mo

    Rent Zestimate®

    Find your next renter with Zillow Rental Manager. Plus, with online applications, you can quickly screen prospective tenants – for free.

    Learn more

    $2,764/mo

    Rent Zestimate®

    Refinance and save

    $2,792/mo

    Est. payment

    Refinancing to a lower rate could help reduce your monthly payments and save thousands over the life of the loan.

    See today's rates

    $2,792/mo

    Est. payment

    Explore your selling options

    Work with a Zillow partner agent

    Leverage their expertise and Zillow's premium Showcase listings to get your home seen by more buyers.

    Get started

    List with your own agent

    Get your home in front of millions of buyers by listing it on Zillow.

    Learn how to do it

    Sell it yourself

    Take full control of how buyers see your home on Zillow by listing For Sale by Owner (FSBO).

    List your home

    What's special

    Spacious backyardFront yardModern fixturesCarpet floorsCrown moldingTextured ceilingCarpeted floors
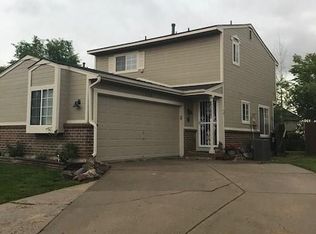
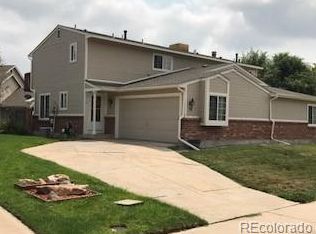
    Welcome to this beautiful home located at 12710 Fairfax Street in Thornton, CO 80241. With a total of 1595 square feet, this property offers plenty of space for you and your family to enjoy. The property features a variety of rooms, each with its own unique charm and functionality. As you enter the home, you'll be greeted by a spacious entrance foyer. The foyer features light carpet and a textured ceiling, creating a warm and inviting atmosphere. The staircase with carpet floors adds a touch of elegance to the space. The kitchen is a chef's dream, with stainless steel appliances, a kitchen peninsula, and light stone counters. The tasteful backsplash and white cabinets add a modern touch to the space. With plenty of natural light and a tile fireplace, the kitchen is the perfect place to gather with friends and family. The living room is a cozy retreat, with carpeted floors, a tile fireplace, and a textured ceiling. The room is flooded with natural light, creating a bright and inviting atmosphere. The crown molding adds a touch of elegance to the space. The property also features a front yard with a garage, a dining area, a corridor with light carpet and a textured ceiling, a primary bedroom with access to the exterior, a primary bathroom with a shower/tub combo and an oversized vanity, a laundry area with a washing machine and clothes dryer, additional bedrooms with light carpet and a textured ceiling, and bathrooms with tile flooring and modern fixtures. Outside, you'll find a spacious backyard with a patio, a trampoline, a balcony, and an outdoor hangout area. The yard is perfect for outdoor entertaining and enjoying the beautiful Colorado weather. This property is located in a wonderful community, offering amenities such as parks, schools, and shopping centers. Don't miss out on the opportunity to make this house your home!

    Zillow last checked:

    Listing updated:

    Listed by:

    Tamim Aslamy 303-915-6888,

    Metro 21 Real Estate Group,

    Azam Aslamy 303-746-8381,

    Metro 21 Real Estate Group

    Bought with:

    Patrice E Winans, 100029464

    Coldwell Banker Realty - NoCo

    Source: REcolorado as distributed by MLS GRID,MLS#: 4925569MLS Logo

    Facts & features

    Interior

    Bedrooms & bathrooms
    • Bedrooms: 4
    • Bathrooms: 4
    • Full bathrooms: 2
    • 3/4 bathrooms: 1
    • 1/2 bathrooms: 1
    • Main level bathrooms: 1
    Bedroom
    • Level: Upper
    Bedroom
    • Level: Upper
    Bedroom
    • Description: Non-Conforming
    • Level: Basement
    Bedroom
    • Level: Basement
    Bathroom
    • Level: Upper
    Bathroom
    • Level: Upper
    Bathroom
    • Level: Main
    Bathroom
    • Level: Basement
    Kitchen
    • Level: Main
    Living room
    • Level: Main
    Heating
    • Forced Air
    Cooling
    • Central Air
    Appliances
    • Included: Dishwasher, Oven, Refrigerator
    Features
    • Built-in Features, Smoke Free
    • Flooring: Carpet, Tile
    • Basement: Finished
    • Number of fireplaces: 1
    • Fireplace features: Family Room
    • Common walls with other units/homes: 1 Common Wall
    Interior area
    • Total structure area: 1,595
    • Total interior livable area: 1,595 sqft
    • Finished area above ground: 1,070
    • Finished area below ground: 525

    Property

    Parking
    • Total spaces: 2
    • Parking features: Garage - Attached
    • Attached garage spaces: 2
    Features
    • Levels: Two
    • Stories: 2
    • Patio & porch: Deck, Patio
    • Exterior features: Private Yard
    • Fencing: Full
    Details
    • Parcel number: R0010863
    • Special conditions: Standard

    Construction

    Type & style
    • Home type: Townhouse
    • Property subtype: Townhouse
    • Attached to another structure: Yes
    Materials
    • Frame, Wood Siding
    • Roof: Composition
    Condition
    • Year built: 1985

    Utilities & green energy

    • Electric: 110V
    • Sewer: Public Sewer
    • Water: Public
    • Utilities for property: Cable Available

    Community & HOA

    Community
    • Subdivision: Deer Run
    HOA
    • Has HOA: Yes
    • Services included: Maintenance Grounds, Maintenance Structure
    • HOA fee: $150 monthly
    • HOA name: Summer Creek HOA
    • HOA phone: 303-926-5604
    Location
    • Region: Thornton

    Financial & listing details

    • Price per square foot: $282/sqft
    • Tax assessed value: $423,000
    • Annual tax amount: $2,342
    • Date on market: 3/6/2024
    • Listing terms: Cash,Conventional,FHA,VA Loan
    • Exclusions: Sellers Personal Property, Washer And Dryer
    • Ownership: Individual
    • Electric utility on property: Yes
    • Road surface type: Paved

    Price history

    DateEventPrice
    4/12/2024Sold$450,000+1.2%$282/sqft
    Source: REcolorado as distributed by MLS GRID #4925569 Report a problem
    3/22/2024Pending sale$444,500$279/sqft
    Source: REcolorado as distributed by MLS GRID #4925569 Report a problem
    3/19/2024Price change$444,500-2.2%$279/sqft
    Source: REcolorado as distributed by MLS GRID #4925569 Report a problem
    3/6/2024Listed for sale$454,500+121.2%$285/sqft
    Source: REcolorado as distributed by MLS GRID #4925569 Report a problem
    3/10/2015Sold$205,500+5.4%$129/sqft
    Source: Public Record Report a problem
    1/24/2015Listed for sale$195,000+107.6%$122/sqft
    Source: Sellstate Ace Realty #3997635 Report a problem
    5/8/1997Sold$93,950$59/sqft
    Source: Public Record Report a problem

    Public tax history

    YearProperty taxesTax assessment
    2025$2,508 +1%$26,440 -5.4%
    2024$2,482 +6%$27,940
    2023$2,342 -3.3%$27,940 +31.4%
    2022$2,421 $21,260 -2.8%
    2021-- $21,880 +6.2%
    2020$2,290 $20,610 -0.1%
    2019$2,290 +17.1%$20,630 +21.4%
    2018$1,956 $17,000
    2017$1,956 $17,000 +27.7%
    2016-- $13,310
    2015$1,430 $13,310 +41.6%
    2014-- $9,400
    2013-- $9,400 -4.2%
    2012-- $9,810
    2011-- $9,810 -11.3%
    2010-- $11,060
    2009-- $11,060 -16.8%
    2008-- $13,290
    2007-- $13,290 -8.5%
    2006-- $14,530
    2005-- $14,530 +15.1%
    2004-- $12,620
    2003$1,155 +2.2%$12,620 +11.9%
    2002$1,130 +6.7%$11,280 +12.5%
    2001$1,059 $10,030
    Find assessor info on the county website

    Neighborhood: Summer Creek

    Nearby schools

    GreatSchools rating
    Schools provided by the listing agent
    • Elementary: Skyview
    • Middle: Shadow Ridge
    • High: Horizon
    • District: Adams 12 5 Star Schl

    Source: REcolorado as distributed by MLS GRID. This data may not be complete. We recommend contacting the local school district to confirm school assignments for this home.

    Get a cash offer in 3 minutes
    Find out how much your home could sell for in as little as 3 minutes with a no-obligation cash offer.
    Estimated market value
    $427,300
    Get a cash offer in 3 minutes
    Find out how much your home could sell for in as little as 3 minutes with a no-obligation cash offer.
    Estimated market value
    $427,300