Skip main navigation
Active under contract-no show
  • $1,375,000

    12710 Fieldcreek Ln, Reno, NV 89511

    4beds
    3,581sqft
    : 
    $8,623/mo
    Get pre-qualified
    Single Family Residence
    Built in 1998
    0.54 Acres Lot
    $1,387,900 Zestimate®
    $384/sqft
    $14/mo HOA

    What's special

    Hunter douglas blindsReal oak hardwood flooringLarge walk-in closetsNew carpeting in bedrooms
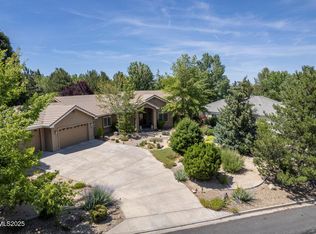
    Exquisite location on Wolf Run Golf Course with VIEWS looking east at the mountains, golf course and Truckee Meadows! This outstanding single-story home has a wonderful floor plan with 4 ensuite bedrooms + half bath, a huge 1258 sf garage & driveway, large walk-in closets, spacious living areas, fantastic laundry room with lots of cabinets, sink and washer/dryer. Upgrades include: new carpeting in bedrooms, real oak hardwood flooring, 2-yr old water heater with circ pump, leaf guards on select rain gutters, and Hunter Douglas blinds. All windows on the back of the house have security and privacy metal roller shades. Super clean and super location on the 8th hole at Wolf Run!
    13 days
    |
    499
    |
    18
    |

    Zillow last checked:

    Listing updated:

    Listed by:

    Karen Melarkey S.13163 775-343-5901,

    Dickson Realty - Caughlin,

    Gavin Deller BS.145599 775-846-2239,

    Dickson Realty - Caughlin

    Source: NNRMLS,MLS#: 260009742MLS Logo

      Facts & features

      Interior

      Bedrooms & bathrooms
      • Bedrooms: 4
      • Bathrooms: 5
      • Full bathrooms: 4
      • 1/2 bathrooms: 1
      Heating
      • Fireplace(s), Forced Air, Natural Gas
      Cooling
      • Central Air, Electric
      Appliances
      • Included: Additional Refrigerator(s), Dishwasher, Disposal, Double Oven, Dryer, Gas Cooktop, Refrigerator, Washer
      • Laundry: Cabinets, Laundry Room, Shelves, Sink, Washer Hookup
      Features
      • Breakfast Bar, Ceiling Fan(s), Central Vacuum, Entrance Foyer, High Ceilings, Kitchen Island, Pantry, Smart Thermostat, Vaulted Ceiling(s), Walk-In Closet(s)
      • Flooring: Carpet, Tile, Wood
      • Windows: Blinds, Double Pane Windows, Vinyl Frames
      • Number of fireplaces: 1
      • Fireplace features: Gas
      • Common walls with other units/homes: No Common Walls
      Interior area
      • Total structure area: 3,581
      • Total interior livable area: 3,581 sqft
      Video & virtual tour

      Property

      Parking
      • Total spaces: 3
      • Parking features: Attached, Garage, Garage Door Opener
      • Attached garage spaces: 3
      Features
      • Levels: One
      • Stories: 1
      • Patio & porch: Uncovered, Deck
      • Exterior features: Rain Gutters
      • Spa features: None
      • Fencing: Back Yard
      • Has view: Yes
      • View description: Desert, Golf Course, Mountain(s), Trees/Woods, Valley
      Lot
      • Size: 0.54 Acres
      • Features: Gentle Sloping, Level, On Golf Course, Sloped Down, Sprinklers In Front, Sprinklers In Rear
      Details
      • Additional structures: None
      • Parcel number: 04978401
      • Zoning: LDS

      Construction

      Type & style
      • Home type: SingleFamily
      • Property subtype: Single Family Residence
      Materials
      • Stucco
      • Foundation: Crawl Space
      • Roof: Pitched,Tile
      Condition
      • New construction: No
      • Year built: 1998

      Utilities & green energy

      • Sewer: Public Sewer
      • Water: Public
      • Utilities for property: Electricity Connected, Internet Available, Natural Gas Connected, Phone Available, Sewer Connected, Water Connected, Cellular Coverage, Water Meter Installed

      Community & HOA

      Community
      • Security: Keyless Entry, Security System, Security System Leased, Smoke Detector(s)
      • Subdivision: Fieldcreek Ranch 10
      HOA
      • Has HOA: Yes
      • Amenities included: Management
      • HOA fee: $165 annually
      • HOA name: Fieldcreek Ranch HOA
      Location
      • Region: Reno

      Financial & listing details

      • Price per square foot: $384/sqft
      • Tax assessed value: $930,917
      • Annual tax amount: $7,653
      • Date on market: 7/29/2026
      • Cumulative days on market: 13 days
      • Listing terms: 1031 Exchange,Cash,Conventional,Relocation Property

        Estimated market value

        $1,387,900

        $1.32M - $1.46M

        $6,570/mo

        Price history

        DateEventPrice
        7/29/2026Contingent$1,375,000$384/sqft
        Source: NNRMLS #260009742 Report a problem
        7/29/2026Listed for sale$1,375,000+189.5%$384/sqft
        Source: NNRMLS #260009742 Report a problem
        11/25/1998Sold$475,000+316.7%$133/sqft
        Source: Public Record Report a problem
        4/2/1998Sold$114,000+1.8%$32/sqft
        Source: Public Record Report a problem
        6/30/1997Sold$112,000$31/sqft
        Source: Public Record Report a problem

        Public tax history

        YearProperty taxesTax assessment
        2026$7,653 +3%$325,821 +1.7%
        2025$7,431 +3%$320,438 +2.3%
        2024$7,216 +3%$313,223 +5.7%
        2023$7,005 +3%$296,256 +18.1%
        2022$6,803 +3%$250,953 +10.2%
        2021$6,604 +3%$227,711 +3.3%
        2020$6,412 -2.9%$220,491
        2019$6,604 +3%$220,491 +3.8%
        2018$6,412 +9%$212,475 +1.9%
        2017$5,883 $208,489 +0.5%
        2016$5,883 $207,504 +8.6%
        2015$5,883 +3.2%$190,987 +4.2%
        2014$5,701 $183,370 +7.4%
        2013$5,701 $170,786
        2012-- $170,786 -1%
        2011-- $172,526 -5.6%
        2010-- $182,675 -11.1%
        2009-- $205,576 -17%
        2008-- $247,738
        2007-- $247,738 +35%
        2006-- $183,455 +8.7%
        2005-- $168,800 +2.3%
        2004-- $164,954 -0.5%
        2003-- $165,719 +0.7%
        2002-- $164,506
        2001-- $164,506
        Find assessor info on the county website

        Monthly payment

        Est. payment

        Payment breakdown

        Explore the cost of this home by adjusting the details. Changes won't be saved.
        All calculations are estimates and provided by Zillow, Inc. for informational purposes only. Actual amounts may vary.
        HOA fees may include property taxes on listings classified as Co-Ops. Contact the listing agent and/or owner for fee details.
        See how much you could borrow to make a competitive offer.

        Climate risks

        Neighborhood: South Reno

        Getting around

        6 / 100
        Car-Dependent
        0 / 100
        No Nearby Transit
        14 / 100
        Somewhat Bikeable

        Nearby schools

        GreatSchools rating
        Schools provided by the listing agent
        • Elementary: Hunsberger
        • Middle: Marce Herz
        • High: Galena

        Source: NNRMLS. This data may not be complete. We recommend contacting the local school district to confirm school assignments for this home.

        A local agent can set up tours, give advice and negotiate with sellers.

        Browse local experts

        Similar homes