Skip main navigation
Off market
  • $447,000

    12710 Flatwood Creek Dr, Gibsonton, FL 33534

    4beds
    2,847sqft
    Single Family Residence
    Built in 2015
    7,130 Square Feet Lot
    $447,000 Zestimate®
    $157/sqft
    $2,978 Estimated rent

    Home value

    $447,000

    $425,000 - $469,000

    $2,978/mo

    Zestimate® history
    Loading
    Loading...

    Owner options

    List your home for rent

    $2,978/mo

    Rent Zestimate®

    Find your next renter with Zillow Rental Manager. Plus, with online applications, you can quickly screen prospective tenants – for free.

    Learn more

    $2,978/mo

    Rent Zestimate®

    Refinance and save

    $3,172/mo

    Est. payment

    Refinancing to a lower rate could help reduce your monthly payments and save thousands over the life of the loan.

    See today's rates

    $3,172/mo

    Est. payment

    Explore your selling options

    Work with a Zillow partner agent

    Leverage their expertise and Zillow's premium Showcase listings to get your home seen by more buyers.

    Get started

    List with your own agent

    Get your home in front of millions of buyers by listing it on Zillow.

    Learn how to do it

    Sell it yourself

    Take full control of how buyers see your home on Zillow by listing For Sale by Owner (FSBO).

    List your home

    What's special

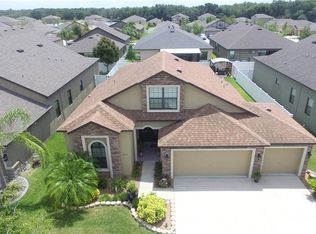
    Classic elegance and a family-inspired design pair perfectly in this 4/3/3 with a den home located in the beautiful gated community of The Preserve at Bullfrog Creek. Meticulously maintained, no detail has been overlooked with 10' high ceilings, decorative archways, plenty of windows, crown molding, and lots of room to entertain. 18" ceramic tile covers the whole main living areas for durability and easy clean-up. Enjoy entertaining family and guests in the gorgeous formal dining room with large windows and a decorative stone wall. The adjacent living room has plenty of space for guests to sit or mingle. A cook's dream, the kitchen features a stainless steel appliance package, custom stone back-splash, stylish granite counter-tops, 42" cabinetry with molding, and a sizable pantry. The extra large prep island with dual sink is spacious enough for bar stools and overlooks the family room. Next to the kitchen is the casual breakfast nook with enough space for a large table to seat everyone. The generously sized family room is equipped with surround sound ideal for the perfect movie night. From the family room, the over-sized pocket sliders lead out to the home's generously sized screened in lanai, where you will spend many summer nights with friends and the grill. The lush grass fenced in the backyard is perfect for pets to roam. A large master suite is located at the back of the home allowing for privacy and peaceful relaxation. The en-suite features a custom tiled walk-in shower, separate granite vanities, tons of closet space and a beautiful relaxing garden tub. This ever-popular split bedroom plan finds two bedrooms located at the front of the home with a shared full bath and around the corner from the living room is the fourth bedroom with a full bath. The conveniently located office/den which has ample room to make your work-space comfortable or use it as a guest bedroom. This home has so many amazing features it won't last long, schedule a showing so you can see it for yourself!

    This property is not currently displayed as for sale or rent on Zillow. This may be different from what's on other websites or public sources.

    Originating MLS: Tampa

    Facts & features

    Interior

    Bedrooms & bathrooms
    • Bedrooms: 4
    • Bathrooms: 3
    • Full bathrooms: 3
    Heating
    • Forced air, Electric
    Cooling
    • Central
    Appliances
    • Included: Dishwasher, Range / Oven, Refrigerator
    • Laundry: Inside, Laundry Room
    Features
    • Ceiling Fans(s), Eating Space In Kitchen, High Ceiling(s), Open Floorplan, Split Bedroom, Stone Counters, Walk-In Closet(s), Crown Molding, Thermostat, Kitchen/Family Room Combo, Solid Surface Counters, In Wall Pest System
    • Flooring: Tile, Carpet
    • Windows: Blinds
    Interior area
    • Total interior livable area: 2,847 sqft

    Property

    Parking
    • Total spaces: 3
    • Parking features: Garage - Attached
    Features
    • Levels: One
    • Patio & porch: Screened, Front Porch, Rear Porch, Enclosed
    • Exterior features: Stucco
    • Fencing: Vinyl
    Lot
    • Size: 7,130 Square Feet
    • Dimensions: 62X115
    • Features: In County
    • Residential vegetation: Trees/Landscaped
    Details
    • Parcel number: 2031069XM000003000040U
    • Zoning: PD

    Construction

    Type & style
    • Home type: SingleFamily
    • Architectural style: Contemporary
    • Property subtype: Single Family Residence
    Materials
    • masonry
    • Roof: Composition
    Condition
    • Year built: 2015

    Utilities & green energy

    • Sewer: Public Sewer
    • Water: Public
    • Utilities for property: Sewer Connected, BB/HS Internet Available, Cable Available, Underground Utilities, Electricity Available, Sprinkler Meter

    Community & HOA

    Community
    • Subdivision: BULLFROG CREEK PRESERVE
    HOA
    • Has HOA: Yes
    • Amenities included: Gated
    • HOA fee: $27 monthly
    Location
    • Region: Gibsonton

    Financial & listing details

    • Price per square foot: $157/sqft
    • Tax assessed value: $414,696
    • Annual tax amount: $10,631
    • Listing terms: Cash, Conventional, FHA, VA Loan
    • Ownership: Fee Simple

    Price history

    DateEventPrice
    7/12/2024Listing removed$375,000+3.6%$132/sqft
    Source: Stellar MLS #T3301134 Report a problem
    6/23/2021Sold$362,000-3.5%$127/sqft
    Source: Public Record Report a problem
    5/3/2021Pending sale$375,000$132/sqft
    Source: Stellar MLS #T3301134 Report a problem
    4/27/2021Listed for sale$375,000$132/sqft
    Source: Stellar MLS #T3301134 Report a problem
    4/27/2021Pending sale$375,000$132/sqft
    Source: Stellar MLS #T3301134 Report a problem
    4/22/2021Listed for sale$375,000+15.6%$132/sqft
    Source: Stellar MLS #T3301134 Report a problem
    8/31/2020Listing removed$324,500$114/sqft
    Source: EATON REALTY,LLC #T3237126 Report a problem
    7/20/2020Pending sale$324,500$114/sqft
    Source: EATON REALTY,LLC #T3237126 Report a problem
    6/11/2020Price change$324,500-0.2%$114/sqft
    Source: EATON REALTY,LLC #T3237126 Report a problem
    4/15/2020Listed for sale$325,000-9%$114/sqft
    Source: EATON REALTY,LLC #T3237126 Report a problem
    10/17/2016Sold$357,000+32.9%$125/sqft
    Source: Agent Provided Report a problem
    3/30/2015Sold$268,600$94/sqft
    Source: Stellar MLS #T2725175 Report a problem

    Public tax history

    YearProperty taxesTax assessment
    2025$10,631 +4.1%$414,696 -0.9%
    2024$10,216 -0.6%$418,258 -1.1%
    2023$10,280 +5.3%$422,934 +6.9%
    2022$9,761 +50.2%$395,807 +60.2%
    2021$6,498 +3.8%$247,008 +1.4%
    2020$6,263 +2.7%$243,598 +3.5%
    2019$6,097 $235,348 +1.9%
    2018$6,097 +1.6%$230,960 +2.1%
    2017$6,000 +0.9%$226,210 -7.2%
    2016$5,948 -6.2%$243,703 +0.3%
    2015$6,338 $242,996 +3308.1%
    2014-- $7,130
    Find assessor info on the county website

    Neighborhood: Bullfrog Creek

    Nearby schools

    GreatSchools rating
    Schools provided by the listing agent
    • Elementary: Corr-HB
    • Middle: Eisenhower-HB
    • High: East Bay-HB

    Source: The MLS. This data may not be complete. We recommend contacting the local school district to confirm school assignments for this home.

    Get a cash offer in 3 minutes
    Find out how much your home could sell for in as little as 3 minutes with a no-obligation cash offer.
    Estimated market value
    $447,000
    Get a cash offer in 3 minutes
    Find out how much your home could sell for in as little as 3 minutes with a no-obligation cash offer.
    Estimated market value
    $447,000