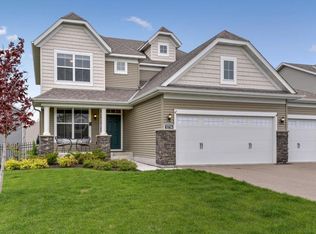
Beautiful 2-story home in the Dan Patch Trail Neighborhood that backs up to a pond for peaceful views (no homes directly behind!) 4-bedroom, 4-bath featuring a functional open layout filled with natural light from large, sunlit windows. The stylish kitchen offers a spacious center island, granite countertops, custom tile backsplash, stainless steel appliances, and a convenient coffee bar. Upstairs, you’ll find 3 generous bedrooms including a lovely primary suite, a convenient Jack-and-Jill bath, and a large laundry room. The finished walkout lower level adds even more living space—a family room complete with a cozy fireplace, perfect for movie nights, games, or entertaining and a 4th bedroom. Enjoy the peaceful outdoors in the private fully fenced backyard featuring a maintenance-free deck, a fire pit area, and tranquil pond views. Great location..a short walk from downtown Savage and the scenic trails of Rudy Kraemer Nature Preserve. Updates include new carpet, fireplace, and cabinets in lower level (2023), new dishwasher and dryer (2023), fence & new water heater (2021).
Closed
$520,000
12710 Glenhurst Ave, Savage, MN 55378
4beds
2,953sqft
Single Family Residence
Built in 2014
8,407 Square Feet Lot
$524,900 Zestimate®
$176/sqft
$3,257 Estimated rent
Home value
$524,900
$488,000 - $562,000
$3,257/mo
Zestimate® history
Owner options
List your home for rent
$3,257/mo
Rent Zestimate®
Find your next renter with Zillow Rental Manager. Plus, with online applications, you can quickly screen prospective tenants – for free.
$3,257/mo
Rent Zestimate®
Refinance and save
$3,226/mo
Est. payment
Refinancing to a lower rate could help reduce your monthly payments and save thousands over the life of the loan.
$3,226/mo
Est. payment
Explore your selling options
Work with a Zillow partner agent
Leverage their expertise and Zillow's premium Showcase listings to get your home seen by more buyers.
Get startedList with your own agent
Get your home in front of millions of buyers by listing it on Zillow.
Learn how to do itSell it yourself
Take full control of how buyers see your home on Zillow by listing For Sale by Owner (FSBO).
List your homeWhat's special
Zillow last checked:
Listing updated:
Listed by:
Sandra Warfield 612-845-4833,
RE/MAX Advantage Plus
Bought with:
Jackson Dunnell
Pemberton RE
Source: NorthstarMLS as distributed by MLS GRID,MLS#: 6798812
Facts & features
Interior
Bedrooms & bathrooms
- Bedrooms: 4
- Bathrooms: 4
- Full bathrooms: 2
- 3/4 bathrooms: 1
- 1/2 bathrooms: 1
Bedroom
- Level: Upper
- Area: 240 Square Feet
- Dimensions: 16x15
Bedroom 2
- Level: Upper
- Area: 163.8 Square Feet
- Dimensions: 12.6 x 13
Bedroom 3
- Level: Upper
- Area: 187 Square Feet
- Dimensions: 17x11
Bedroom 4
- Level: Lower
- Area: 192 Square Feet
- Dimensions: 16x12
Deck
- Level: Main
- Area: 480 Square Feet
- Dimensions: 20x24
Dining room
- Level: Main
- Area: 136.08 Square Feet
- Dimensions: 16.2 x 8.4
Family room
- Level: Lower
- Area: 504 Square Feet
- Dimensions: 24x21
Kitchen
- Level: Main
- Area: 230.4 Square Feet
- Dimensions: 18x12.8
Laundry
- Level: Upper
- Area: 54 Square Feet
- Dimensions: 9x6
Living room
- Level: Main
- Area: 289 Square Feet
- Dimensions: 17x17
Mud room
- Level: Main
- Area: 45 Square Feet
- Dimensions: 9x5
Porch
- Level: Main
- Area: 90 Square Feet
- Dimensions: 15x6
Heating
- Forced Air
Cooling
- Central Air
Appliances
- Included: Dishwasher, Dryer, Exhaust Fan, Microwave, Range, Refrigerator, Washer, Water Softener Owned
- Laundry: Laundry Room, Upper Level, Washer Hookup
Features
- Basement: Drain Tiled,Finished,Full,Concrete,Sump Pump,Walk-Out Access
- Number of fireplaces: 1
- Fireplace features: Family Room, Gas
Interior area
- Total structure area: 2,953
- Total interior livable area: 2,953 sqft
- Finished area above ground: 2,214
- Finished area below ground: 739
Property
Parking
- Total spaces: 3
- Parking features: Attached, Asphalt, Garage Door Opener
- Attached garage spaces: 3
- Has uncovered spaces: Yes
- Details: Garage Dimensions (30x22)
Accessibility
- Accessibility features: None
Features
- Levels: Two
- Stories: 2
- Patio & porch: Composite Decking, Deck, Front Porch, Patio
- Pool features: None
- Fencing: Full
Lot
- Size: 8,407 Square Feet
- Features: Tree Coverage - Light
Details
- Foundation area: 1089
- Parcel number: 264510210
- Zoning description: Residential-Single Family
Construction
Type & style
- Home type: SingleFamily
- Property subtype: Single Family Residence
Materials
- Roof: Age Over 8 Years,Asphalt,Pitched
Condition
- New construction: No
- Year built: 2014
Utilities & green energy
- Gas: Natural Gas
- Sewer: City Sewer/Connected
- Water: City Water/Connected
Community & HOA
Community
- Subdivision: Dan Patch Trail 3rd Add
HOA
- Has HOA: Yes
- Services included: Professional Mgmt
- HOA fee: $20 monthly
- HOA name: FirstService Residential
- HOA phone: 952-277-2700
Location
- Region: Savage
Financial & listing details
- Price per square foot: $176/sqft
- Annual tax amount: $5,041
- Date on market: 10/10/2025
- Cumulative days on market: 7 days
- Road surface type: Paved
Price history
Price history is unavailable.
Public tax history
Tax history is unavailable.
Neighborhood: 55378
Nearby homes
- $508,7004 bd4 ba2.8k sqft12710 Glenhurst Ave S, Savage, MN 55378Off Market
- $485,6004 bd3 ba2.2k sqft12716 Glenhurst Ave S, Savage, MN 55378Off Market
- $475,9004 bd3 ba2.2k sqft12716 Glenhurst Ave, Savage, MN 55378Off Market
- $484,4008,276 Square Feet12704 Glenhurst Ave S, Savage, MN 55378Off Market
- $431,0003 bd2 ba1.5k sqft12722 Glenhurst Ave S, Savage, MN 55378Off Market
- $435,0003 bd2 ba1.5k sqft12722 Glenhurst Ave, Savage, MN 55378Off Market
- $462,0004 bd2 ba1.3k sqft12709 Glenhurst Ave S, Savage, MN 55378Sold
- $470,2004 bd3 ba2.1k sqft4018 127th Trl, Savage, MN 55378Off Market
Nearby schools
GreatSchools rating
- 7/10Hidden Valley Elementary SchoolGrades: PK-5Distance: 1.4 mi
- 4/10Eagle Ridge Junior High SchoolGrades: 6-8Distance: 1.5 mi
- 4/10Burnsville Senior High SchoolGrades: 9-12Distance: 3.2 mi
Get a cash offer in 3 minutes
Find out how much your home could sell for in as little as 3 minutes with a no-obligation cash offer.
Estimated market value
$524,900
Get a cash offer in 3 minutes
Find out how much your home could sell for in as little as 3 minutes with a no-obligation cash offer.
Estimated market value
$524,900
- Minnesota
- Scott County
- Savage
- 55378
- 12710 Glenhurst Ave
Nearby cities
Nearby zip codes
Other Savage Topics
