Skip main navigation
For sale
  • $325,000

    12710 Huntingwick Dr, Houston, TX 77024

    3beds
    1,794sqft
    : 
    $3,264/mo
    Get pre-qualified
    Condominium
    Built in 1967
    -- sqft lot
    $-- Zestimate®
    $181/sqft
    $531/mo HOA

    What's special

    Private back patioHalf bathroom for guests
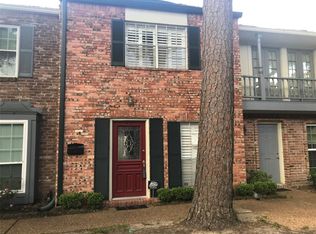
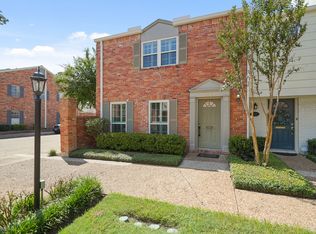
    3 bedroom 2.5 bathroom located in a desirable Memorial Drive townhomes with top-rated SBISD schools and convenient access to shopping, dining, and West medical center. Tucked in this nice community, centered on a lovely courtyard, 12710 offers a beautiful open floor plan with natural light throughout, tile wood - looking floor which is durable and adds warmth plus half bathroom for guests. Interior full size washer & dryer in laundry closet. The galley kitchen features updated appliances and plenty of storage with breakfast bar. The primary suite boasts a ensuite bathroom, dressing vanity and walk-in closet. 2 additional large bedrooms that have a shared bathroom. New paint and carpet 8/2026. Enjoy your own private back patio and 2 car garage. Don't miss out on all the common amenities offered, pool, clubhouse, basketball court, dog area, picnic and playground.
    3 days
    |
    58
    |
    4
    |

    Zillow last checked:

    Listing updated:

    Listed by:

    Stephanie Aron-Weiss TREC #0429995 713-828-6817,

    Douglas Elliman Real Estate

    Source: HAR,MLS#: 82397368MLS Logo

      Facts & features

      Interior

      Bedrooms & bathrooms
      • Bedrooms: 3
      • Bathrooms: 3
      • Full bathrooms: 2
      • 1/2 bathrooms: 1
      Rooms
      • Room types: Utility Room
      Primary bedroom
      • Level: Second
      • Area: 260
      • Dimensions: 20 x 13
      Bedroom
      • Level: Second
      • Area: 132
      • Dimensions: 12 x 11
      Bedroom
      • Level: Second
      • Area: 132
      • Dimensions: 12 x 11
      Other
      • Level: First
      • Area: 56
      • Dimensions: 8 x 7
      Other
      • Level: First
      • Area: 18
      • Dimensions: 6 x 3
      Other
      • Level: Second
      • Area: 56
      • Dimensions: 8 x 7
      Dining room
      • Level: First
      • Area: 196
      • Dimensions: 14 x 14
      Kitchen
      • Level: First
      • Area: 108
      • Dimensions: 12 x 9
      Living room
      • Level: First
      • Area: 260
      • Dimensions: 20 x 13
      Primary bath
      • Level: Second
      • Area: 63
      • Dimensions: 9 x 7
      Utility room
      • Level: First
      • Area: 15
      • Dimensions: 5 x 3
      Heating
      • Electric
      Cooling
      • Ceiling Fan(s), Electric
      Appliances
      • Included: Disposal, Refrigerator, Electric Oven, Oven, Microwave, Electric Range, Dryer, Full Size, Washer, Dishwasher, Washer/Dryer
      • Laundry: Electric Dryer Hookup, Inside
      Features
      • All Bedrooms Up, Primary Bed - 2nd Floor, Walk-In Closet(s)
      • Flooring: Carpet, Tile
      • Windows: Insulated/Low-E windows, Window Coverings
      Interior area
      • Total structure area: 1,794
      • Total interior livable area: 1,794 sqft

      Property

      Parking
      • Total spaces: 2
      • Parking features: Detached, Additional Parking, Assigned, Auto Garage Door Opener
      • Garage spaces: 2
      Features
      • Levels: Levels 1 and 2
      • Stories: 2
      • Patio & porch: Patio/Deck
      • Exterior features: Playground, Storage, Courtyard
      • Fencing: Partial
      Details
      • Parcel number: 0993690000121

      Construction

      Type & style
      • Home type: Condo
      • Architectural style: Traditional
      • Property subtype: Condominium
      Materials
      • Brick, Wood Siding
      • Foundation: Slab
      • Roof: Composition
      Condition
      • New construction: No
      • Year built: 1967

      Utilities & green energy

      • Sewer: Public Sewer
      • Water: Public

      Community & HOA

      Community
      • Features: Tennis Court(s), Clubhouse
      • Subdivision: Memorial Drive Townhomes
      HOA
      • Amenities included: Basketball Court, Clubhouse, Dog Park, Park, Picnic Area, Playground, Pool
      • HOA fee: $531 monthly
      Location
      • Region: Houston

      Financial & listing details

      • Price per square foot: $181/sqft
      • Date on market: 8/18/2026
      • Listing terms: Cash,Conventional,Other
      • Exclusions: None
      • Ownership: Full Ownership
      • Road surface type: Concrete, Curbs, Gutters

        Estimated market value

        Not available

        Estimated sales range

        Not available

        Not available

        Price history

        DateEventPrice
        8/18/2026Listed for sale$325,000$181/sqft
        Source: HAR #82397368 Report a problem

        Public tax history

        Tax history is unavailable.

        Monthly payment

        Est. payment

        Payment breakdown

        Explore the cost of this home by adjusting the details. Changes won't be saved.
        All calculations are estimates and provided by Zillow, Inc. for informational purposes only. Actual amounts may vary.
        HOA fees may include property taxes on listings classified as Co-Ops. Contact the listing agent and/or owner for fee details.
        See how much you could borrow to make a competitive offer.

        Climate risks

        Neighborhood: Memorial

        Getting around

        72 / 100
        Very Walkable
        36 / 100
        Some Transit
        63 / 100
        Bikeable

        Nearby schools

        GreatSchools rating
        Schools provided by the listing agent
        • Elementary: Frostwood Elementary School
        • Middle: Memorial Middle School (Spring Branch)
        • High: Memorial High School (Spring Branch)

        Source: HAR. This data may not be complete. We recommend contacting the local school district to confirm school assignments for this home.

        A local agent can set up tours, give advice and negotiate with sellers.

        A local lender can help you make sure your offer is ready when you are.

        Browse local experts

        Similar homes