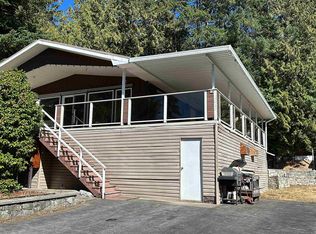
Waterfront living at Lily Lake Village. Perfectly positioned on the shores of Lily Lake, this beautifully maintained 1,575 sq. ft. townhome enjoys filtered lake views from the main living areas and waterfront patio. Vaulted ceilings, an open concept floor plan, and natural light create a warm and inviting space designed for easy living. The thoughtful layout offers a bedroom and full bathroom on the main floor, while the spacious upper-level primary suite provides a peaceful retreat complete with a large walk-in closet and ensuite. Located in the sought-after 55+ community just a short distance from the shops, restaurants, medical centre, and marina in Madeira Park, residents enjoy walking trails, a community activity centre, workshop, and exceptionally low strata fees.
For sale
C$585,000
12710 Lagoon Rd #17, Sunshine Coast, BC V0N 2H1
2beds
1,575sqft
Townhouse
Built in 2007
3,049 Square Feet Lot
$-- Zestimate®
C$371/sqft
C$60/mo HOA
What's special
Vaulted ceilingsOpen concept floor planSpacious upper-level primary suiteLarge walk-in closet
- 94 days
- 15
- 0
Zillow last checked:
Listing updated:
Listed by:
Mary Mackay PREC*,
RE/MAX Oceanview Realty Brokerage
Source: Greater Vancouver REALTORS®,MLS®#: R3144346 Originating MLS®#: Greater Vancouver
Originating MLS®#: Greater VancouverFacts & features
Interior
Bedrooms & bathrooms
- Bedrooms: 2
- Bathrooms: 2
- Full bathrooms: 2
Heating
- Baseboard
Appliances
- Included: Washer/Dryer
Features
- Basement: None
- Number of fireplaces: 1
- Fireplace features: Propane
Interior area
- Total structure area: 1,575
- Total interior livable area: 1,575 sqft
Property
Parking
- Total spaces: 2
- Parking features: Garage, Front Access, Concrete
- Garage spaces: 1
Features
- Levels: One and One Half
- Stories: 1
- Exterior features: Balcony
- Has view: Yes
- View description: Lily Lake
- Has water view: Yes
- Water view: Lily Lake
- Frontage length: 36.42
Lot
- Size: 3,049 Square Feet
- Dimensions: 36.42 x 96.78
- Features: Recreation Nearby
Details
- Additional structures: Workshop
Construction
Type & style
- Home type: Townhouse
- Property subtype: Townhouse
- Attached to another structure: Yes
Condition
- Year built: 2007
Community & HOA
Community
- Features: Adult Oriented, Retirement Community
- Senior community: Yes
- Subdivision: Lily Lake Village
HOA
- Has HOA: No
- Amenities included: Clubhouse, Snow Removal
- HOA fee: C$60 monthly
Location
- Region: Sunshine Coast
Financial & listing details
- Price per square foot: C$371/sqft
- Annual tax amount: C$2,675
- Date on market: 7/8/2026
- Ownership: Freehold NonStrata
Price history
Price history is unavailable.
Public tax history
Tax history is unavailable.
Climate risks
Neighborhood: V0N
Nearby schools
GreatSchools rating
No schools nearby
We couldn't find any schools near this home.
- C$610,0002 bd2 ba1.9k sqft12710 Lagoon Rd #15, Sunshine Coast, BC V0N2H1For Sale

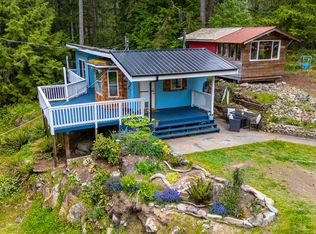
- C$479,0001 bd1 ba690 sqft12692 Lagoon Rd, Sunshine Coast, BC V0N2H1For Sale
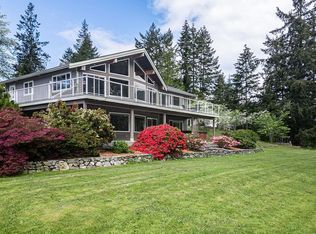
- C$1,250,0003 bd3 ba2.5k sqft12800 Mainsail Rd, Sunshine Coast, BC V0N2H1For Sale
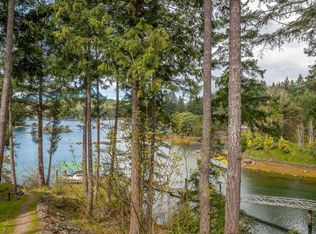
- C$168,0002 bd2 ba1.4k sqft12849 Lagoon Rd #26B, Sunshine Coast, BC V0N2H1For Sale
Similar homes
- C$610,0002 bd2 ba1.9k sqft12710 Lagoon Rd #15, Sunshine Coast, BC V0N 2H1For SaleMLS ID #R3154882, Mary Mackay PREC*, RE/MAX Oceanview Realty Brokerage. Greater Vancouver REALTORS®
- C$650,0002 bd2 ba1.3k sqft5088 Parkview Rd, Sunshine Coast, BC V0N 2H1For Sale
 MLS ID #R3139455, Gordon Clayton, RE/MAX Oceanview Realty Brokerage. Greater Vancouver REALTORS®
 - C$649,0003 bd2 ba1.3k sqft4517 Merrill Rd, Sunshine Coast, BC V0N 2H1For Sale
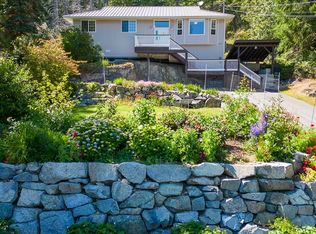 MLS ID #R3173060, Mary Mackay PREC*, RE/MAX Oceanview Realty Brokerage. Greater Vancouver REALTORS®
 - C$599,0003 bd2 ba2.3k sqft5092 Johnstone Rd, Sunshine Coast, BC V0N 2H1For Sale
 MLS ID #R3123411, Jeff Lam PREC*, Sutton Group-West Coast Realty Brokerage. Greater Vancouver REALTORS®
