Affordable waterfront luxury living. Experience serene waterfront living in this beautifully maintained, one-owner home, built in 2014 and offering stunning water views and exceptional storm-ready construction. Relax on your private lanai overlooking the water, complete with hurricane shutters and a fishing pier right in your backyard. This three-bedroom, two-bath residence features hurricane-impact windows, creating a remarkably quiet interior while enhancing energy efficiency. The kitchen is thoughtfully designed with upgraded wood cabinetry, under-cabinet lighting, and a large pantry, ideal for everyday living and entertaining. The living room, primary bedroom, and 2nd bedroom showcase tray ceilings with LED ambient lighting, adding a refined architectural touch. A spacious two-car garage offers ample room for workbenches and storage and provides convenient access to the interior laundry, which flows directly into the kitchen. Additional peace of mind comes from the roof’s hurricane-rated underlayment, designed to prevent water intrusion even if shingles are damaged. The five-year-old 17 SEER heat pump is a high-efficiency electric heating and cooling system that offers significant energy savings and quieter operation. This home blends comfort, durability, and waterfront charm—perfect for enjoying the best of Florida living. Due to the home's location and features, the annual insurance quote is $1,170.00. Enjoy carefree Florida living with low HOA fees that include yard maintenance, a welcoming clubhouse, and a solar-heated community pool. No septic tanks, the property uses all public utilities, and Xfinity for internet/cable. This home is ideally located between Sarasota and Fort Myers. Everyday conveniences are close by with Publix, Starbucks, Walmart, and a variety of restaurants all within two miles. The Sunseeker Resort is only six miles away, offering waterfront dining, entertainment, and events. Golf enthusiasts will love having the Sunseeker Aileron Golf Academy just across King’s Highway, with memberships available. Punta Gorda Airport (PGD) is a short 12.4-mile drive and offers convenient nonstop Allegiant flights to destinations including Chicago.
Sold for $290,000
$290,000
12710 SW LAKE SIDE DRIVE, LAKE SUZY, FL 34269
3beds
1,502sqft
Single Family Residence
Built in 2014
7,275 Square Feet Lot
$315,200 Zestimate®
$193/sqft
$1,929 Estimated rent
Home value
$315,200
$299,000 - $331,000
$1,929/mo
Zestimate® history
Owner options
List your home for rent
$1,929/mo
Rent Zestimate®
Find your next renter with Zillow Rental Manager. Plus, with online applications, you can quickly screen prospective tenants – for free.
$1,929/mo
Rent Zestimate®
Refinance and save
$2,192/mo
Est. payment
Refinancing to a lower rate could help reduce your monthly payments and save thousands over the life of the loan.
$2,192/mo
Est. payment
Explore your selling options
Work with a Zillow partner agent
Leverage their expertise and Zillow's premium Showcase listings to get your home seen by more buyers.
Get startedList with your own agent
Get your home in front of millions of buyers by listing it on Zillow.
Learn how to do itSell it yourself
Take full control of how buyers see your home on Zillow by listing For Sale by Owner (FSBO).
List your homeWhat's special
Large pantryThree-bedroom two-bath residenceSolar-heated community poolStunning water viewsRemarkably quiet interiorHurricane shuttersHurricane-impact windows
Zillow last checked:
Listing updated:
Listed by:
Deanna Huber 727-307-2024,
PREMIER SOTHEBYS INTL REALTY 727-898-6800
Bought with:
Deanna Huber, 3436911
PREMIER SOTHEBYS INTL REALTY
Source: Stellar MLS,MLS#: TB8470551 Originating MLS: Suncoast Tampa
Originating MLS: Suncoast Tampa
Facts & features
Interior
Bedrooms & bathrooms
- Bedrooms: 3
- Bathrooms: 2
- Full bathrooms: 2
Primary bedroom
- Features: Ceiling Fan(s), En Suite Bathroom, No Closet
- Level: First
- Area: 205.72 Square Feet
- Dimensions: 13.9x14.8
Bedroom 2
- Features: Ceiling Fan(s), Built-in Closet
- Level: First
- Area: 119.9 Square Feet
- Dimensions: 10.9x11
Bedroom 3
- Features: Ceiling Fan(s), Built-in Closet
- Level: First
- Area: 110.2 Square Feet
- Dimensions: 10.9x10.11
Primary bathroom
- Features: Built-In Shelving, Dual Sinks, Exhaust Fan, Granite Counters, Shower No Tub, Walk-In Closet(s)
- Level: First
- Area: 101.76 Square Feet
- Dimensions: 10.6x9.6
Bathroom 2
- Features: Exhaust Fan, Granite Counters, Tub With Shower, Linen Closet
- Level: First
- Area: 47.45 Square Feet
- Dimensions: 7.3x6.5
Balcony porch lanai
- Features: Other, No Closet
- Level: First
- Area: 109.47 Square Feet
- Dimensions: 12.3x8.9
Dining room
- Features: No Closet
- Level: First
- Area: 96.05 Square Feet
- Dimensions: 10.11x9.5
Kitchen
- Features: Exhaust Fan, Granite Counters, Pantry, No Closet
- Level: First
- Area: 138.75 Square Feet
- Dimensions: 11.1x12.5
Laundry
- Features: No Closet
- Level: First
- Area: 34.72 Square Feet
- Dimensions: 6.2x5.6
Living room
- Features: Ceiling Fan(s), No Closet
- Level: First
- Area: 275.27 Square Feet
- Dimensions: 15.2x18.11
Heating
- Central
Cooling
- Central Air
Appliances
- Included: Dishwasher, Disposal, Dryer, Electric Water Heater, Exhaust Fan, Freezer, Ice Maker, Microwave, Range, Refrigerator, Washer
- Laundry: Inside, Laundry Room
Features
- Ceiling Fan(s), Open Floorplan, Primary Bedroom Main Floor, Solid Wood Cabinets, Stone Counters, Thermostat, Tray Ceiling(s), Walk-In Closet(s)
- Flooring: Ceramic Tile, Laminate
- Windows: Window Treatments, Hurricane Shutters, Hurricane Shutters/Windows
- Has fireplace: No
Interior area
- Total structure area: 2,152
- Total interior livable area: 1,502 sqft
Property
Parking
- Total spaces: 2
- Parking features: Garage Door Opener, Off Street
- Attached garage spaces: 2
- Details: Garage Dimensions: 18x19
Features
- Levels: One
- Stories: 1
- Patio & porch: Covered, Enclosed, Screened
- Exterior features: Sidewalk, Sprinkler Metered
- Has view: Yes
- View description: Water, Lake
- Has water view: Yes
- Water view: Water,Lake
- Waterfront features: Lake, Waterfront, Lake Front, Lake Privileges, Fishing Pier, Seawall
- Body of water: LAKE SUZY
Lot
- Size: 7,275 Square Feet
- Dimensions: 54 x 135
- Features: Cleared, FloodZone, Landscaped, Near Golf Course, Sidewalk, Street Dead-End
- Residential vegetation: Mature Landscaping
Details
- Parcel number: 323923022000000030
- Zoning: RMF-8
- Special conditions: None
Construction
Type & style
- Home type: SingleFamily
- Architectural style: Florida
- Property subtype: Single Family Residence
Materials
- Block, Stucco
- Foundation: Slab
- Roof: Shingle
Condition
- Completed
- New construction: No
- Year built: 2014
Details
- Builder model: Magnolia
- Builder name: VENICE ISLAND DEVELOPMENT INC
Utilities & green energy
- Sewer: Public Sewer
- Water: Public
- Utilities for property: Cable Connected, Electricity Connected, Public, Sprinkler Recycled, Underground Utilities, Water Connected
Green energy
- Indoor air quality: HVAC Filter MERV 8+
- Water conservation: Irrig. System-Rainwater from Ponds, Rain Water Harvesting
Community & HOA
Community
- Features: Lake, Waterfront, Association Recreation - Owned, Clubhouse, Deed Restrictions, Irrigation-Reclaimed Water, Pool, Sidewalks
- Security: Fire/Smoke Detection Integration
- Pet fee: $0 monthly
- Subdivision: LAKE SIDE VILLAS
HOA
- Has HOA: Yes
- Amenities included: Clubhouse, Pool
- Services included: Community Pool, Insurance, Maintenance Grounds, Manager, Pool Maintenance, Private Road, Recreational Facilities
- HOA fee: $230 monthly
- HOA name: Maryanne Lesieur
- HOA phone: 941-875-9273
Location
- Region: Lake Suzy
Financial & listing details
- Price per square foot: $193/sqft
- Tax assessed value: $277,218
- Annual tax amount: $2,445
- Date on market: 1/30/2026
- Cumulative days on market: 27 days
- Listing terms: Cash,Conventional,FHA,VA Loan
- Ownership: Fee Simple
- Total actual rent: 0
- Electric utility on property: Yes
- Road surface type: Paved, Asphalt
Price history
| Date | Event | Price |
|---|---|---|
| 5/26/2026 | Sold | $290,000-10.8%$193/sqft |
Source:  Stellar MLS #TB8470551 Report a problem Stellar MLS #TB8470551 Report a problem | ||
| 2/27/2026 | Pending sale | $325,000$216/sqft |
Source: Stellar MLS #TB8470551 Report a problem | ||
| 2/19/2026 | Price change | $325,000-6.9%$216/sqft |
Source: Stellar MLS #TB8470551 Report a problem | ||
| 1/30/2026 | Listed for sale | $349,000+105.3%$232/sqft |
Source: Stellar MLS #TB8470551 Report a problem | ||
| 8/4/2014 | Sold | $170,000$113/sqft |
Source: Public Record Report a problem | ||
Public tax history
| Year | Property taxes | Tax assessment |
|---|---|---|
| 2024 | $2,302 +3.1% | $188,286 +3% |
| 2023 | $2,233 -15.3% | $182,802 +3% |
| 2022 | $2,635 -1.4% | $177,478 +3% |
| 2021 | $2,671 +0.9% | $172,309 +1.4% |
| 2020 | $2,648 +2% | $169,930 +2.3% |
| 2019 | $2,595 +3.7% | $166,109 +3.6% |
| 2018 | $2,503 | $160,333 +2.1% |
| 2017 | $2,503 | $157,035 +2.1% |
| 2016 | -- | $153,805 -0.7% |
| 2015 | -- | $154,917 +932.8% |
| 2014 | $447 | $15,000 |
Find assessor info on the county website
Neighborhood: 34269
Nearby homes
- $309,3003 bd2 ba1.5k sqft12720 Lake Side Dr SW, Lake Suzy, FL 34269Off Market

- $323,9003 bd2 ba1.5k sqft12720 SW Lakeside Dr, Lake Suzy, FL 34269Off Market
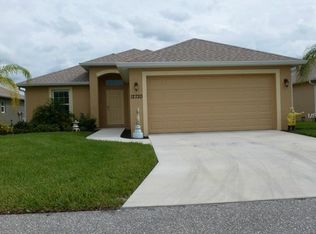
- $305,7003 bd2 ba2k sqft12700 Lake Side Dr SW, Lake Suzy, FL 34269Off Market
- $320,9003 bd2 ba1.6k sqft12690 Lake Side Dr SW, Lake Suzy, FL 34269Off Market

- $305,4003 bd2 ba1.5k sqft12730 Lake Side Dr SW, Lake Suzy, FL 34269Off Market
- $370,7003 bd3 ba1.7k sqft12740 Lake Side Dr SW, Lake Suzy, FL 34269Off Market
- $339,6003 bd2 ba1.5k sqft12680 SW Lakeside Dr, Arcadia, FL 34269Off Market
- $310,3003 bd2 ba1.5k sqft12680 Lake Side Dr SW, Lake Suzy, FL 34269Off Market
Nearby schools
GreatSchools rating
- 4/10Nocatee Elementary SchoolGrades: PK-5Distance: 12.5 mi
- 4/10Desoto Middle SchoolGrades: 6-8Distance: 17.3 mi
- 3/10Desoto County High SchoolGrades: 9-12Distance: 17.8 mi
Schools provided by the listing agent
- Elementary: Nocatee Elementary School
- Middle: DeSoto Middle School
- High: DeSoto County High School
Source: Stellar MLS. This data may not be complete. We recommend contacting the local school district to confirm school assignments for this home.
Get a cash offer in 3 minutes
Find out how much your home could sell for in as little as 3 minutes with a no-obligation cash offer.
Estimated market value
$315,200
Get a cash offer in 3 minutes
Find out how much your home could sell for in as little as 3 minutes with a no-obligation cash offer.
Estimated market value
$315,200
- Florida
- De Soto County
- Arcadia
- 34269
- 12710 SW LAKE SIDE DRIVE
Nearby cities
Nearby zip codes
Other Arcadia Topics
