Welcome to this wonderful end townhome featuring 3 finished levels offering 3 bedrooms, 2 full and 2 half baths, and garage parking. Inviting living room with abundant natural light and bay window. Dining room walks out to a wonderful deck overlooking a beautiful fenced in rear yard adorned by trees, shrubs, perennials, and annuals all backing to your own private forest of lush trees. Cute kitchen with all the the conveniences - ample counter space, stainless appliances, pantry, tile floors, that desired window above the kitchen sink, and open to dining room. Upstairs you will find your primary bedroom with ample closet space and in suite bath. There are 2 additional bedrooms as well as a hall bath . Enjoy the lower level recroom with wood floors. Step outside from the recroom to a spacious brick patio and a lovely inviting backyard perfect for outdoor gatherings and relaxing weekends. Half bath, laundry room, and access to garage complete the lower level. Fresh paint thru out, hardwood flooring refinished, deck repairs made, shelving systems in all closets- move in ready! This scenic community offers lots of green space and lakes. You can walk to shopping and restaurants. Hop in the car and enjoy Potomac Mills outlet mall, Stonebridge at Potomac Town Center with an abundant of shops and restaurants, Historic Occoquan, Fountainhead Regional Park, and PWC Stadium Complex - all close by. For the commuter you have easy access to the Woodbridge VRE Station, Prince William Parkway, and I-95.
Sold for $510,000
$510,000
12710 Perchance Ter, Woodbridge, VA 22192
3beds
1,552sqft
Townhouse
Built in 1991
3,166 Square Feet Lot
$514,100 Zestimate®
$329/sqft
$2,670 Estimated rent
Home value
$514,100
$478,000 - $555,000
$2,670/mo
Zestimate® history
Owner options
List your home for rent
$2,670/mo
Rent Zestimate®
Find your next renter with Zillow Rental Manager. Plus, with online applications, you can quickly screen prospective tenants – for free.
$2,670/mo
Rent Zestimate®
Refinance and save
$3,471/mo
Est. payment
Refinancing to a lower rate could help reduce your monthly payments and save thousands over the life of the loan.
$3,471/mo
Est. payment
Explore your selling options
Work with a Zillow partner agent
Leverage their expertise and Zillow's premium Showcase listings to get your home seen by more buyers.
Get startedList with your own agent
Get your home in front of millions of buyers by listing it on Zillow.
Learn how to do itSell it yourself
Take full control of how buyers see your home on Zillow by listing For Sale by Owner (FSBO).
List your homeWhat's special
Lower level recroomFenced in rear yardSpacious brick patioWonderful deckStainless appliancesRelaxing weekendsLovely inviting backyard
Zillow last checked:
Listing updated:
Listed by:
Barbara Kefalas-Genovese 703-850-6488,
RE/MAX Allegiance
Bought with:
Martha Acebedo, 573430
Samson Properties
Source: Bright MLS,MLS#: VAPW2095506
Facts & features
Interior
Bedrooms & bathrooms
- Bedrooms: 3
- Bathrooms: 4
- Full bathrooms: 2
- 1/2 bathrooms: 2
- Main level bathrooms: 1
Rooms
- Room types: Living Room, Dining Room, Primary Bedroom, Bedroom 2, Bedroom 3, Kitchen, Family Room
Primary bedroom
- Level: Upper
- Area: 204 Square Feet
- Dimensions: 17 x 12
Bedroom 2
- Level: Upper
- Area: 110 Square Feet
- Dimensions: 11 x 10
Bedroom 3
- Level: Upper
- Area: 90 Square Feet
- Dimensions: 10 x 9
Dining room
- Features: Balcony Access, Flooring - HardWood
- Level: Main
- Area: 110 Square Feet
- Dimensions: 11 x 10
Family room
- Features: Flooring - Wood
- Level: Lower
- Area: 165 Square Feet
- Dimensions: 15 x 11
Kitchen
- Features: Flooring - Tile/Brick
- Level: Main
- Area: 108 Square Feet
- Dimensions: 12 x 9
Living room
- Features: Flooring - Laminated
- Level: Main
- Area: 252 Square Feet
- Dimensions: 18 x 14
Heating
- Forced Air, Natural Gas
Cooling
- Ceiling Fan(s), Central Air, Electric
Appliances
- Included: Microwave, Dishwasher, Disposal, Dryer, Exhaust Fan, Ice Maker, Oven, Oven/Range - Gas, Refrigerator, Cooktop, Washer, Water Heater, Gas Water Heater
Features
- Ceiling Fan(s), Floor Plan - Traditional, Primary Bath(s)
- Flooring: Carpet, Wood
- Basement: Walk-Out Access,Rear Entrance,Heated,Garage Access,Finished
- Has fireplace: No
Interior area
- Total structure area: 1,852
- Total interior livable area: 1,552 sqft
- Finished area above ground: 1,252
- Finished area below ground: 300
Property
Parking
- Total spaces: 3
- Parking features: Garage Door Opener, Built In, Concrete, Driveway, Attached
- Attached garage spaces: 1
- Uncovered spaces: 2
Accessibility
- Accessibility features: None
Features
- Levels: Three
- Stories: 3
- Pool features: None
Lot
- Size: 3,166 Square Feet
Details
- Additional structures: Above Grade, Below Grade
- Parcel number: 8193523702
- Zoning: R6
- Special conditions: Standard
Construction
Type & style
- Home type: Townhouse
- Architectural style: Colonial
- Property subtype: Townhouse
Materials
- Aluminum Siding
- Foundation: Slab
Condition
- New construction: No
- Year built: 1991
Utilities & green energy
- Sewer: Public Sewer
- Water: Public
Community & HOA
Community
- Subdivision: The Glen
HOA
- Has HOA: Yes
- Amenities included: Lake, Tot Lots/Playground
- Services included: Common Area Maintenance, Management, Trash, Snow Removal
- HOA fee: $118 monthly
- HOA name: GLEN TOWNHOUSE HOA INC
Location
- Region: Woodbridge
Financial & listing details
- Price per square foot: $329/sqft
- Tax assessed value: $454,100
- Annual tax amount: $4,191
- Date on market: 5/29/2025
- Listing agreement: Exclusive Right To Sell
- Listing terms: FHA,Cash,VA Loan,Conventional
- Inclusions: Shelving In Garage And Laundry Room, As Well As Peg Board In Laundry Room
- Exclusions: Ring Camera And Accessories, Indoor Surveillance Camera / System, Exterior Motion Detectors
- Ownership: Fee Simple
Price history
| Date | Event | Price |
|---|---|---|
| 6/20/2025 | Sold | $510,000+3%$329/sqft |
Source:  Bright MLS #VAPW2095506 Report a problem Bright MLS #VAPW2095506 Report a problem | ||
| 6/1/2025 | Contingent | $495,000$319/sqft |
Source: Bright MLS #VAPW2095506 Report a problem | ||
| 5/29/2025 | Listed for sale | $495,000+141.5%$319/sqft |
Source: Bright MLS #VAPW2095506 Report a problem | ||
| 4/29/2002 | Sold | $205,000$132/sqft |
Source: Public Record Report a problem | ||
Public tax history
| Year | Property taxes | Tax assessment |
|---|---|---|
| 2025 | $4,452 +8.9% | $454,100 +10.5% |
| 2024 | $4,088 -3% | $411,100 +1.5% |
| 2023 | $4,214 +0.5% | $405,000 +9.4% |
| 2022 | $4,195 +7.1% | $370,100 +15.8% |
| 2021 | $3,919 +4.9% | $319,500 +5.9% |
| 2020 | $3,734 +118.9% | $301,600 +6.7% |
| 2019 | $1,706 -49.7% | $282,600 +0.6% |
| 2018 | $3,391 +1.9% | $280,800 +4.2% |
| 2017 | $3,327 | $269,400 -0.5% |
| 2016 | $3,327 -4.9% | $270,700 +2.7% |
| 2015 | $3,500 | $263,700 -5.5% |
| 2014 | $3,500 | $279,100 +8.1% |
| 2013 | -- | $258,200 +10.4% |
| 2012 | -- | $233,900 +5.2% |
| 2010 | -- | $222,300 -3.2% |
| 2009 | -- | $229,600 -20.4% |
| 2008 | -- | $288,300 -14.6% |
| 2007 | -- | $337,600 -0.4% |
| 2006 | -- | $338,800 +26% |
| 2005 | -- | $268,800 +15.5% |
| 2004 | -- | $232,700 +22.2% |
| 2003 | -- | $190,500 +14.6% |
| 2002 | -- | $166,300 +16.9% |
| 2001 | -- | $142,200 |
Find assessor info on the county website
Neighborhood: The Glen
Nearby homes
- $440,1003 bd2 ba1.2k sqft12708 Perchance Ter, Woodbridge, VA 22192Off Market

- $453,6002 bd3 ba1.6k sqft12706 Perchance Ter, Woodbridge, VA 22192Off Market

- $466,7003 bd3 ba1.8k sqft12704 Perchance Ter, Woodbridge, VA 22192Off Market
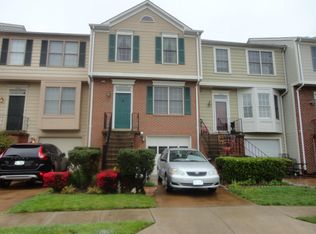
- $454,7003 bd3 ba1.2k sqft12720 Perchance Ter, Woodbridge, VA 22192Off Market
- $467,8003 bd4 ba1.7k sqft12702 Perchance Ter, Woodbridge, VA 22192Off Market
- $481,7004 bd3 ba1.8k sqft12722 Perchance Ter, Woodbridge, VA 22192Off Market
- $485,0004 bd4 ba1.8k sqft12718 Perchance Ter, Woodbridge, VA 22192Sold
- $477,0003 bd4 ba1.8k sqft12724 Perchance Ter, Woodbridge, VA 22192Off Market
Nearby schools
GreatSchools rating
- 9/10Westridge Elementary SchoolGrades: PK-5Distance: 0.5 mi
- 4/10Woodbridge Middle SchoolGrades: 6-8Distance: 3.5 mi
- 8/10Charles J. Colgan Sr. High SchoolGrades: PK,9-12Distance: 5.8 mi
Schools provided by the listing agent
- Elementary: Westridge
- Middle: Woodbridge
- District: Prince William County Public Schools
Source: Bright MLS. This data may not be complete. We recommend contacting the local school district to confirm school assignments for this home.
Get a cash offer in 3 minutes
Find out how much your home could sell for in as little as 3 minutes with a no-obligation cash offer.
Estimated market value
$514,100
Get a cash offer in 3 minutes
Find out how much your home could sell for in as little as 3 minutes with a no-obligation cash offer.
Estimated market value
$514,100
- Virginia
- Prince William County
- Woodbridge
- 22192
- The Glen
- 12710 Perchance Ter
