Skip main navigation
Off market
  • $430,900

    12710 Pine Arbor Dr, Clermont, FL 34711

    3beds
    2,128sqft
    Single Family Residence
    Built in 1999
    0.36 Acres Lot
    $430,900 Zestimate®
    $202/sqft
    $2,614 Estimated rent

    Home value

    $430,900

    $409,000 - $452,000

    $2,614/mo

    Zestimate® history
    Loading
    Loading...

    Owner options

    List your home for rent

    $2,614/mo

    Rent Zestimate®

    Find your next renter with Zillow Rental Manager. Plus, with online applications, you can quickly screen prospective tenants – for free.

    Learn more

    $2,614/mo

    Rent Zestimate®

    Refinance and save

    $2,968/mo

    Est. payment

    Refinancing to a lower rate could help reduce your monthly payments and save thousands over the life of the loan.

    See today's rates

    $2,968/mo

    Est. payment

    Explore your selling options

    Work with a Zillow partner agent

    Leverage their expertise and Zillow's premium Showcase listings to get your home seen by more buyers.

    Get started

    List with your own agent

    Get your home in front of millions of buyers by listing it on Zillow.

    Learn how to do it

    Sell it yourself

    Take full control of how buyers see your home on Zillow by listing For Sale by Owner (FSBO).

    List your home

    What's special

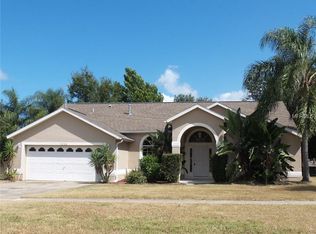
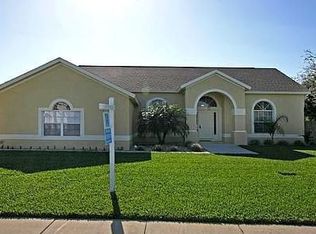
    Gorgeous 3 bedroom 2 bath home beautifully situated on an over-sized lot w/ covered lanai and fenced back yard. This home has tons of charm! As you walk into the home you will notice the stunning HARDWOOD floors throughout. Separate formal living and dining room. The dining room is to your right, it is spacious for a large table for entertaining many guests. You are then greeted with an updated kitchen. SOLID WOOD CABINETS, crown molding, top of the line stainless steel appliances, and granite counter tops. The breakfast nook has plenty of light with FRENCH DOORS that lead to the backyard. As you enter the Master bedroom you will notice the tray ceilings and another set of french doors that allows access to the backyard. His and Hers Walk in Closet. The en-suite Master bathroom has dual sinks, garden tub, and large shower. Laundry room with top of the line appliances. 3 CAR GARAGE has a mini split system air conditioning and heat! Fit for a handyman and his toys. NEW ROOF 2016. Community pool and tennis courts, and fenced in playground.

    This property is not currently displayed as for sale or rent on Zillow. This may be different from what's on other websites or public sources.
    Originating MLS: Lake and Sumter

    Facts & features

    Interior

    Bedrooms & bathrooms
    • Bedrooms: 3
    • Bathrooms: 2
    • Full bathrooms: 2
    Heating
    • Forced air, Gas
    Cooling
    • Central
    Appliances
    • Included: Dishwasher, Dryer, Garbage disposal, Microwave, Range / Oven, Refrigerator, Washer
    • Laundry: Inside, Laundry Room
    Features
    • Ceiling Fans(s), High Ceiling(s), Master Bedroom Downstairs, Open Floorplan, Split Bedroom, Stone Counters, Walk-In Closet(s), Solid Wood Cabinets, Thermostat, Kitchen/Family Room Combo, Vaulted Ceiling(s), Tray Ceiling(s)
    • Flooring: Tile, Carpet, Hardwood, Laminate
    • Windows: Blinds
    Interior area
    • Structure area source: Public Records
    • Total interior livable area: 2,128 sqft

    Property

    Parking
    • Total spaces: 3
    • Parking features: Garage - Attached
    Features
    • Levels: One
    • Patio & porch: Covered
    • Exterior features: Other, Stucco, Brick
    • Fencing: Wood
    Lot
    • Size: 0.36 Acres
    • Features: In City Limits, Oversized Lot, Sidewalk
    • Residential vegetation: Mature Landscaping, Oak Trees
    Details
    • Additional structures: Shed(s)
    • Parcel number: 282226072000051500
    • Zoning: R

    Construction

    Type & style
    • Home type: SingleFamily
    • Architectural style: Contemporary
    • Property subtype: Single Family Residence
    Materials
    • wood frame
    • Foundation: Slab
    • Roof: Asphalt
    Condition
    • Year built: 1999

    Utilities & green energy

    • Sewer: Septic Tank
    • Water: Public
    • Utilities for property: Natural Gas Connected, Phone Available, Cable Available, Street Lights, Cable Connected, Water Available, Natural Gas Available, Water Connected

    Community & HOA

    Community
    • Security: Smoke Detector(s)
    • Subdivision: GREATER PINES PHASE 5
    HOA
    • Has HOA: Yes
    • Amenities included: Playground, Pool, Tennis Court(s)
    • Services included: Community Pool
    • HOA fee: $48 monthly
    Location
    • Region: Clermont

    Financial & listing details

    • Price per square foot: $202/sqft
    • Tax assessed value: $379,160
    • Annual tax amount: $4,949
    • Listing terms: Cash, Conventional, FHA, VA Loan, USDA Loan
    • Ownership: Fee Simple

    Price history

    DateEventPrice
    7/6/2020Sold$297,000-1%$140/sqft
    Source: Public Record Report a problem
    5/7/2020Pending sale$299,900$141/sqft
    Source: RE/MAX Titanium Group #G5025985 Report a problem
    3/26/2020Price change$299,900-2.3%$141/sqft
    Source: RE/MAX TITANIUM GROUP #G5025985 Report a problem
    3/18/2020Price change$307,000-2.5%$144/sqft
    Source: RE/MAX TITANIUM GROUP #G5025985 Report a problem
    2/19/2020Pending sale$315,000$148/sqft
    Source: RE/MAX Titanium Group #G5025985 Report a problem
    2/11/2020Listed for sale$315,000+112.8%$148/sqft
    Source: RE/MAX TITANIUM GROUP #G5025985 Report a problem
    6/29/2012Sold$148,000-0.5%$70/sqft
    Source: Public Record Report a problem
    3/29/2012Listed for sale$148,800-51.2%$70/sqft
    Source: Classic Homes Realty, Inc #O5093008 Report a problem
    4/18/2007Sold$304,900+58.8%$143/sqft
    Source: Public Record Report a problem
    2/12/2004Sold$192,000+34%$90/sqft
    Source: Public Record Report a problem
    7/19/1999Sold$143,300$67/sqft
    Source: Public Record Report a problem

    Public tax history

    YearProperty taxesTax assessment
    2025$4,949 +2.3%$295,700 +2.9%
    2024$4,837 +8%$287,370 +3%
    2023$4,477 +7.2%$279,000 +3%
    2022$4,175 +0.4%$270,880 +3%
    2021$4,156 -0.3%$262,999 +17.5%
    2020$4,171 +31.5%$223,764 +21.9%
    2019$3,171 +4.5%$183,493 +1.9%
    2018$3,034 $180,072 +2.1%
    2017$3,034 +2.5%$176,369 +2.1%
    2016$2,959 +1%$172,742 +0.7%
    2015$2,929 -9.9%$171,542 +10.8%
    2014$3,250 +63.6%$154,772 +14.3%
    2013$1,986 +1.5%$135,394 +2.6%
    2012$1,957 -7.1%$131,911 -7.2%
    2011$2,107 -15.3%$142,213 -13.7%
    2010$2,487 +31.6%$164,798 -1.8%
    2009$1,890 -39.1%$167,863 -32.5%
    2008$3,105 -20.3%$248,730 -3.7%
    2007$3,898 -1.1%$258,180 +7.7%
    2006$3,941 +35%$239,734 +36.4%
    2005$2,919 +44.9%$175,784
    2004$2,014 -1.1%--
    2003$2,037 +12.4%$144,949 +3.8%
    2002$1,812 $139,679 +1.6%
    2001$1,812 +2.7%$137,480 +1.9%
    2000$1,764 $134,880
    Find assessor info on the county website

    Neighborhood: 34711

    Nearby schools

    GreatSchools rating
    Schools provided by the listing agent
    • Elementary: Lost Lake Elem
    • Middle: Windy Hill Middle
    • High: East Ridge High

    Source: The MLS. This data may not be complete. We recommend contacting the local school district to confirm school assignments for this home.

    Get a cash offer in 3 minutes
    Find out how much your home could sell for in as little as 3 minutes with a no-obligation cash offer.
    Estimated market value
    $430,900
    Get a cash offer in 3 minutes
    Find out how much your home could sell for in as little as 3 minutes with a no-obligation cash offer.
    Estimated market value
    $430,900