Skip main navigation
Sold for $425,000
  • $425,000

    12710 S Ash St, Jenks, OK 74037

    3beds
    2,589sqft
    Single Family Residence
    Built in 2012
    7,971.48 Square Feet Lot
    $437,200 Zestimate®
    $164/sqft
    $2,859 Estimated rent

    Home value

    $437,200

    $402,000 - $472,000

    $2,859/mo

    Zestimate® history
    Loading
    Loading...

    Owner options

    List your home for rent

    $2,859/mo

    Rent Zestimate®

    Find your next renter with Zillow Rental Manager. Plus, with online applications, you can quickly screen prospective tenants – for free.

    Learn more

    $2,859/mo

    Rent Zestimate®

    Refinance and save

    $2,784/mo

    Est. payment

    Refinancing to a lower rate could help reduce your monthly payments and save thousands over the life of the loan.

    See today's rates

    $2,784/mo

    Est. payment

    Explore your selling options

    Work with a Zillow partner agent

    Leverage their expertise and Zillow's premium Showcase listings to get your home seen by more buyers.

    Get started

    List with your own agent

    Get your home in front of millions of buyers by listing it on Zillow.

    Learn how to do it

    Sell it yourself

    Take full control of how buyers see your home on Zillow by listing For Sale by Owner (FSBO).

    List your home

    What's special

    Fenced backyardKitchen with granite countertopsWhirlpool tubMaster suite features hardwoodsDual vanitiesGroin ceiling in entryBreakfast nook
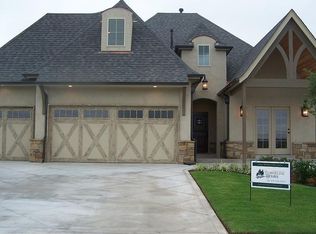
    Enjoy Yorktown living (Bixby Schools) in this beautiful home overlooking the neighborhood pond and fountains! Featuring 2,589 square feet (appraisal) with 3 bedrooms, 3 full baths, plus study, formal dining, and 2-car garage. The great room has a stone fireplace surrounded by built in cabinetry. Kitchen with granite countertops, island with bar seating, built-in stainless appliances, pantry, and breakfast nook. Numerous amenities and custom enhancements throughout the home, including groin ceiling in entry, flared staircase to second story, hardwood floors in the study, dining, office, hallways and master bedroom, shutters throughout, built-in dining buffet, mudroom with built-in cubbies, 5 person safe room and whole home surge protection. Downstairs master suite features hardwoods, tray ceiling and spacious bath with walk-in shower, whirlpool tub and dual vanities with easy access to the laundry. Additional guest bedroom and full bath downstairs. Third bedroom, with private bath, and large walk-out attic upstairs. Enjoy your morning coffee and pond views from the covered front patio, or relax in the fenced backyard. Yorktown’s fantastic amenities include miles of scenic trails, multiple playgrounds, pickleball & basketball courts, swimming pool, splash pad and ponds. Kitchen refrigerator, washer, dryer and vases on front porch remain at no additional cost to Buyer.

    Zillow last checked:

    Listing updated:

    Listed by:

    Laura Grunewald 918-734-0695,

    McGraw, REALTORS

    Bought with:

    Erin Catron, 171511

    Erin Catron & Company, LLC

    Source: MLS Technology, Inc.,MLS#: 2436798MLS LogoOriginating MLS: MLS Technology

    Facts & features

    Interior

    Bedrooms & bathrooms
    • Bedrooms: 3
    • Bathrooms: 3
    • Full bathrooms: 3
    Primary bedroom
    • Description: Master Bedroom,Private Bath,Walk-in Closet
    • Level: First
    Bedroom
    • Description: Bedroom,No Bath,Walk-in Closet
    • Level: First
    Bedroom
    • Description: Bedroom,Private Bath,Walk-in Closet
    • Level: Second
    Bathroom
    • Description: Hall Bath,Bathtub,Full Bath,Vent
    • Level: First
    Den
    • Description: Den/Family Room,Bookcase,Fireplace
    • Level: First
    Dining room
    • Description: Dining Room,Breakfast,Formal
    • Level: First
    Kitchen
    • Description: Kitchen,Breakfast Nook,Island,Pantry
    • Level: First
    Office
    • Description: Office,Closet
    • Level: First
    Utility room
    • Description: Utility Room,Inside,Separate
    • Level: First
    Heating
    • Central, Gas, Multiple Heating Units
    Cooling
    • Central Air, 2 Units
    Appliances
    • Included: Built-In Oven, Cooktop, Dryer, Dishwasher, Disposal, Microwave, Oven, Range, Refrigerator, Washer, Electric Oven, Gas Range, Gas Water Heater
    • Laundry: Washer Hookup, Electric Dryer Hookup
    Features
    • Attic, Dry Bar, Granite Counters, High Ceilings, Stone Counters, Vaulted Ceiling(s), Ceiling Fan(s)
    • Flooring: Carpet, Hardwood, Tile, Wood
    • Windows: Vinyl, Insulated Windows
    • Basement: None
    • Number of fireplaces: 1
    • Fireplace features: Gas Log, Gas Starter
    Interior area
    • Total structure area: 2,589
    • Total interior livable area: 2,589 sqft

    Property

    Parking
    • Total spaces: 2
    • Parking features: Attached, Garage
    • Attached garage spaces: 2
    Features
    • Patio & porch: Covered, Patio, Porch
    • Exterior features: Concrete Driveway, Sprinkler/Irrigation, Landscaping, Rain Gutters
    • Pool features: None
    • Fencing: Full,Privacy
    Lot
    • Size: 7,971 sqft
    • Features: Other
    Details
    • Additional structures: None
    • Parcel number: 60460730600940

    Construction

    Type & style
    • Home type: SingleFamily
    • Architectural style: Other
    • Property subtype: Single Family Residence
    Materials
    • Brick, Other, Wood Frame
    • Foundation: Slab
    • Roof: Asphalt,Fiberglass
    Condition
    • Year built: 2012

    Utilities & green energy

    • Sewer: Public Sewer
    • Water: Public
    • Utilities for property: Cable Available, Electricity Available, Natural Gas Available, Phone Available, Water Available
    Green energy
    • Energy efficient items: Insulation, Windows

    Community & neighborhood

    Security
    • Security features: Safe Room Exterior, Security System Owned
    Community
    • Community features: Gutter(s), Sidewalks
    Location
    • Region: Jenks
    • Subdivision: Yorktown

    HOA & financial

    HOA
    • Has HOA: Yes
    • HOA fee: $179 quarterly
    • Amenities included: Other, Park, Pool, Pets Allowed, Trail(s)

    Other

    Other facts
    • Listing terms: Conventional,FHA,VA Loan

    Price history

    DateEventPrice
    3/20/2025Sold$425,000-2.3%$164/sqft
    Source: MLS Technology, Inc. #2436798 Report a problem
    2/16/2025Pending sale$435,000$168/sqft
    Source: MLS Technology, Inc. #2436798 Report a problem
    2/1/2025Listed for sale$435,000$168/sqft
    Source: MLS Technology, Inc. #2436798 Report a problem

    Public tax history

    Tax history is unavailable.

    Neighborhood: 74037

    Nearby schools

    GreatSchools rating
    Schools provided by the listing agent
    • Elementary: West
    • High: Bixby
    • District: Bixby - Sch Dist (4)

    Source: MLS Technology, Inc.. This data may not be complete. We recommend contacting the local school district to confirm school assignments for this home.

    Get pre-qualified for a loan
    At Zillow Home Loans, we can pre-qualify you in as little as 5 minutes with no impact to your credit score.

    An equal housing lender. NMLS #10287.

    Sell for more on Zillow
    Get a Zillow Showcase℠ listing at no additional cost and you could sell for .
    $437,200
    2% more
    +$8,744
    With Zillow Showcase(estimated)
    $445,944