Skip main navigation
Sold for $378,000
  • $378,000

    12710 SORRENTO WAY #204, BRADENTON, FL 34211

    2beds
    1,528sqft
    Condominium
    Built in 2018
    -- sqft lot
    $381,200 Zestimate®
    $247/sqft
    $3,090 Estimated rent

    Home value

    $381,200

    $351,000 - $412,000

    $3,090/mo

    Zestimate® history
    Loading
    Loading...

    Owner options

    List your home for rent

    $3,090/mo

    Rent Zestimate®

    Find your next renter with Zillow Rental Manager. Plus, with online applications, you can quickly screen prospective tenants – for free.

    Learn more

    $3,090/mo

    Rent Zestimate®

    Refinance and save

    $3,868/mo

    Est. payment

    Refinancing to a lower rate could help reduce your monthly payments and save thousands over the life of the loan.

    See today's rates

    $3,868/mo

    Est. payment

    Explore your selling options

    Work with a Zillow partner agent

    Leverage their expertise and Zillow's premium Showcase listings to get your home seen by more buyers.

    Get started

    List with your own agent

    Get your home in front of millions of buyers by listing it on Zillow.

    Learn how to do it

    Sell it yourself

    Take full control of how buyers see your home on Zillow by listing For Sale by Owner (FSBO).

    List your home

    What's special

    Dual granite vanitiesIntegrated security systemCustom designer lightingTiki barKeyless entryVaulted ceilingsTwo dog parks
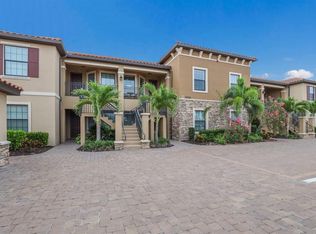
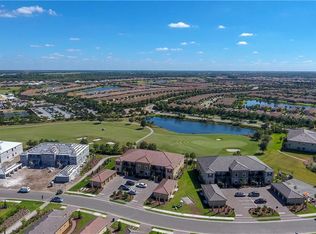
    FULL GOLF MEMBERSHIP INCLUDED. PREMIER END UNIT CONDOMINIUM ON THE GOLF COURSE. WALK TO RESORT AMENITIES. An exceptional offering within the gates of Esplanade Golf & Country Club, this beautifully positioned corner residence captures tranquil views of the 10th hole and pond while offering effortless walkability to the clubhouse, resort pool, culinary center, fitness facilities, golf and tennis. Vaulted ceilings and an expansive open-concept design create a light-filled interior with impressive volume and flow. The coveted corner placement enhances privacy and natural light, while plantation shutters, custom designer lighting, and upgraded ceiling fans provide refined architectural detail throughout. The kitchen is thoughtfully appointed with updated appliances including a newer dishwasher and microwave, seamlessly connecting to the living and dining areas—ideal for elegant entertaining or relaxed evenings overlooking the fairway. Step onto the tranquil private lanai and enjoy sweeping golf and water vistas, a peaceful backdrop for morning coffee or sunset gatherings. The primary suite serves as a serene retreat featuring dual granite vanities and custom-fitted closet organizers. Newer carpeting in both bedrooms enhances comfort, and the versatile den offers the perfect space for a private office or refined guest accommodations. Modern enhancements include keyless entry, integrated security system, smart thermostat, and an HVAC system equipped with ultraviolet purification technology designed to promote cleaner air quality and year-round comfort. A rare opportunity where golf, luxury, and walkable resort living converge in one of Lakewood Ranch’s most desirable communities. Esplanade offers a wide array of amenities and activities such as an 18-hole championship golf course, two resort pools, hot tubs, resistance pool, pickleball, tennis, bocce ball, two fitness centers, exercise classes, two dog parks, firepit, spa/salon, an on-site lifestyle director, social events, and various clubs plus a Tiki bar. The state-of-the-art Culinary Center offers residents several dining options such as the Barrel House as well as catering services, wine tastings, and special events. There are cameras on the present. Some furniture and furnishings are negotiable.

    Zillow last checked:

    Listing updated:

    Listed by:

    Stephanie Edwards 317-691-1655,

    COLDWELL BANKER REALTY 941-907-1033

    Bought with:

    Patty Glah, 3128033

    HORIZON REALTY INTERNATIONAL

    Source: Stellar MLS,MLS#: A4683733MLS LogoOriginating MLS: Sarasota - Manatee

    Facts & features

    Interior

    Bedrooms & bathrooms
    • Bedrooms: 2
    • Bathrooms: 2
    • Full bathrooms: 2
    Primary bedroom
    • Features: Ceiling Fan(s), En Suite Bathroom, Walk-In Closet(s)
    • Level: First
    • Area: 168 Square Feet
    • Dimensions: 14x12
    Bedroom 2
    • Features: Ceiling Fan(s), Built-in Closet
    • Level: First
    • Area: 168 Square Feet
    • Dimensions: 14x12
    Primary bathroom
    • Features: Dual Sinks, En Suite Bathroom, Exhaust Fan, Granite Counters, Shower No Tub, Water Closet/Priv Toilet
    • Level: First
    • Area: 108 Square Feet
    • Dimensions: 12x9
    Balcony porch lanai
    • Level: First
    • Area: 104 Square Feet
    • Dimensions: 8x13
    Dinette
    • Level: First
    • Area: 81 Square Feet
    • Dimensions: 9x9
    Dining room
    • Level: First
    • Area: 117 Square Feet
    • Dimensions: 9x13
    Great room
    • Features: Ceiling Fan(s)
    • Level: First
    • Area: 90 Square Feet
    • Dimensions: 15x6
    Kitchen
    • Features: Breakfast Bar, Granite Counters, Pantry
    • Level: First
    • Area: 112 Square Feet
    • Dimensions: 14x8
    Laundry
    • Level: First
    • Area: 56 Square Feet
    • Dimensions: 7x8
    Heating
    • Central
    Cooling
    • Central Air
    Appliances
    • Included: Dishwasher, Disposal, Dryer, Electric Water Heater, Exhaust Fan, Microwave, Range, Refrigerator, Washer
    • Laundry: Laundry Room
    Features
    • Ceiling Fan(s), Crown Molding, Eating Space In Kitchen, High Ceilings, Kitchen/Family Room Combo, Living Room/Dining Room Combo, Primary Bedroom Main Floor, Stone Counters, Thermostat, Walk-In Closet(s)
    • Flooring: Carpet, Ceramic Tile
    • Doors: Sliding Doors
    • Windows: Shutters, Hurricane Shutters
    • Has fireplace: No
    • Common walls with other units/homes: End Unit
    Interior area
    • Total structure area: 1,724
    • Total interior livable area: 1,528 sqft

    Property

    Parking
    • Total spaces: 1
    • Parking features: Garage
    • Garage spaces: 1
    Features
    • Levels: One
    • Stories: 1
    • Patio & porch: Front Porch, Rear Porch, Screened
    • Exterior features: Irrigation System, Lighting, Rain Gutters, Sidewalk, Sprinkler Metered
    • Has view: Yes
    • View description: Golf Course, Trees/Woods, Water, Pond
    • Has water view: Yes
    • Water view: Water,Pond
    Lot
    • Size: 0.6 Acres
    • Features: Landscaped, On Golf Course, Sidewalk
    • Residential vegetation: Mature Landscaping
    Details
    • Parcel number: 580061409
    • Zoning: RESI
    • Special conditions: None

    Construction

    Type & style
    • Home type: Condo
    • Architectural style: Florida
    • Property subtype: Condominium
    Materials
    • Block, Stucco
    • Foundation: Slab
    • Roof: Tile
    Condition
    • New construction: No
    • Year built: 2018
    Details
    • Builder model: Bacciano ll
    • Builder name: Taylor Morrison

    Utilities & green energy

    • Sewer: Public Sewer
    • Water: Public
    • Utilities for property: Electricity Connected, Natural Gas Connected, Sewer Connected, Sprinkler Recycled, Underground Utilities, Water Connected

    Community & HOA

    Community
    • Features: Clubhouse, Community Mailbox, Deed Restrictions, Dog Park, Fitness Center, Gated Community - Guard, Golf Carts OK, Golf, Irrigation-Reclaimed Water, No Truck/RV/Motorcycle Parking, Playground, Pool, Restaurant, Sidewalks, Special Community Restrictions, Tennis Court(s), Wheelchair Access
    • Pet fee: $0 monthly
    • Subdivision: BACCIANO II AT ESPLANADE LAKEWOOD RANCH
    HOA
    • Has HOA: Yes
    • Amenities included: Clubhouse, Fence Restrictions, Fitness Center, Gated, Golf Course, Pickleball Court(s), Playground, Pool, Recreation Facilities, Spa/Hot Tub, Tennis Court(s), Wheelchair Access
    • Services included: Common Area Taxes, Community Pool, Maintenance Structure, Maintenance Grounds, Manager, Pool Maintenance, Sewer, Trash, Water
    • HOA fee: $1,344 monthly
    • HOA name: Amira Saad
    Location
    • Region: Bradenton

    Financial & listing details

    • Price per square foot: $247/sqft
    • Tax assessed value: $369,750
    • Annual tax amount: $3,750
    • Date on market: 2/24/2026
    • Cumulative days on market: 45 days
    • Listing terms: Cash,Conventional,VA Loan
    • Ownership: Fee Simple
    • Total actual rent: 0
    • Electric utility on property: Yes
    • Road surface type: Paved

    Price history

    DateEventPrice
    3/30/2026Sold$378,000-4.3%$247/sqft
    Source: Stellar MLS #A4683733 Report a problem
    3/5/2026Pending sale$395,000$259/sqft
    Source: Stellar MLS #A4683733 Report a problem
    2/24/2026Listed for sale$395,000$259/sqft
    Source: Stellar MLS #A4683733 Report a problem
    2/23/2026Listing removed$395,000$259/sqft
    Source: Stellar MLS #FC315356 Report a problem
    2/9/2026Price change$395,000-5.7%$259/sqft
    Source: Stellar MLS #FC315356 Report a problem
    1/16/2026Listed for sale$419,000+75.8%$274/sqft
    Source: Stellar MLS #FC315356 Report a problem
    10/18/2018Sold$238,400$156/sqft
    Source: Public Record Report a problem

    Public tax history

    YearProperty taxesTax assessment
    2025$3,844 +2.5%$222,331 +2.9%
    2024$3,750 +1%$216,065 +3%
    2023$3,713 +2.5%$209,772 +3%
    2022$3,624 -3.5%$203,662 +3%
    2021$3,755 +4.9%$197,730 +1.4%
    2020$3,579 -24.3%$195,000
    2019$4,728 $195,000
    Find assessor info on the county website

    Neighborhood: Esplanade

    Nearby schools

    GreatSchools rating
    Schools provided by the listing agent
    • Elementary: Gullett Elementary
    • Middle: Dr Mona Jain Middle
    • High: Lakewood Ranch High

    Source: Stellar MLS. This data may not be complete. We recommend contacting the local school district to confirm school assignments for this home.

    Get a cash offer in 3 minutes
    Find out how much your home could sell for in as little as 3 minutes with a no-obligation cash offer.
    Estimated market value
    $381,200
    Get a cash offer in 3 minutes
    Find out how much your home could sell for in as little as 3 minutes with a no-obligation cash offer.
    Estimated market value
    $381,200