Welcome to your staycation...you will not want to leave this property! Owner has put much thought and detail in this 1680 square foot 3 bedroom/2 bath Morton pole barn home that sits on a tranquil 8.82 acres including a fabulous 30 x 40 detached garage housing a 1200 square foot apartment on top. The covered porch with stained concrete, attractive landscaping and lighting provides the perfect entrance to your home sweet home. You are welcomed to a drop zone with kitchen, dining, living, master bedroom and main bath all in sight. There is a 2 bedroom wing with bath tucked away in back. Attention to detail is sure to please: luxury vinyl planked floors, FX 180 series formica, knotty pine tongue and groove wall and ceilings, pickle white washed paint, black accents, custom kitchen cabinets, attractive lighting, dining bar, ventless gas fireplace, tiled walk-in shower, copper sinks and tiled soaker tub to name a few. Love the outdoors? An outside kitchen awaits boasting concrete countertop with a built-in Green Egg and gas grill. Lots of privacy to enjoy your outside shower and fire pit. AND that's not it...take a look inside your 30 x 40 detached garage with utilities! On top you will find a 1200 square foot finished apartment that is cute as can be! Location, location...you are within minutes of entertainment that Patoka Lake and French Lick offer. Settle right in or it would make a great weekend escape or lots of potential for rentals.
Closed
$469,000
12710 Turkey Hill Ln, French Lick, IN 47432
5beds
2,880sqft
Single Family Residence
Built in 2013
8.82 Acres Lot
$503,400 Zestimate®
$--/sqft
$2,645 Estimated rent
Home value
$503,400
Estimated sales range
Not available
$2,645/mo
Zestimate® history
Owner options
List your home for rent
$2,645/mo
Rent Zestimate®
Find your next renter with Zillow Rental Manager. Plus, with online applications, you can quickly screen prospective tenants – for free.
$2,645/mo
Rent Zestimate®
Refinance and save
$2,780/mo
Est. payment
Refinancing to a lower rate could help reduce your monthly payments and save thousands over the life of the loan.
$2,780/mo
Est. payment
Explore your selling options
Work with a Zillow partner agent
Leverage their expertise and Zillow's premium Showcase listings to get your home seen by more buyers.
Get startedList with your own agent
Get your home in front of millions of buyers by listing it on Zillow.
Learn how to do itSell it yourself
Take full control of how buyers see your home on Zillow by listing For Sale by Owner (FSBO).
List your homeWhat's special
Ventless gas fireplacePickle white washed paintAttractive landscapingFire pitBuilt-in green eggAttractive lightingTiled soaker tub
Zillow last checked:
Listing updated:
Listed by:
Tama Stemle Cell:812-631-2782,
RE/MAX Local
Bought with:
Tama Stemle, RB15000763
RE/MAX Local
Source: IRMLS,MLS#: 202441993
Facts & features
Interior
Bedrooms & bathrooms
- Bedrooms: 5
- Bathrooms: 3
- Full bathrooms: 3
- Main level bedrooms: 3
Bedroom 1
- Level: Main
Bedroom 2
- Level: Main
Dining room
- Level: Main
- Area: 154
- Dimensions: 11 x 14
Kitchen
- Level: Main
- Area: 182
- Dimensions: 14 x 13
Living room
- Level: Main
- Area: 294
- Dimensions: 21 x 14
Heating
- Propane, Forced Air, Propane Tank Rented
Cooling
- Central Air, Ceiling Fan(s)
Appliances
- Included: Disposal, Range/Oven Hook Up Elec, Range/Oven Hook Up Gas, Dishwasher, Microwave, Refrigerator, Washer, Built-In Gas Grill, Dryer-Electric, Exhaust Fan, Electric Range, Gas Range, Electric Water Heater, Tankless Water Heater
- Laundry: Electric Dryer Hookup, Sink, Main Level, Washer Hookup
Features
- Breakfast Bar, Bookcases, Built-in Desk, Ceiling-9+, Ceiling Fan(s), Vaulted Ceiling(s), Cedar Closet(s), Walk-In Closet(s), Laminate Counters, Soaking Tub, Guest Quarters, Pantry, Stand Up Shower, Tub/Shower Combination, Custom Cabinetry
- Flooring: Hardwood, Tile, Vinyl
- Doors: Storm Doors
- Windows: Double Pane Windows, Window Treatments, Blinds, Shutters
- Basement: None
- Number of fireplaces: 1
- Fireplace features: Living Room, Gas Log, Free Standing, Ventless
Interior area
- Total structure area: 2,880
- Total interior livable area: 2,880 sqft
- Finished area above ground: 2,880
- Finished area below ground: 0
Property
Parking
- Total spaces: 4
- Parking features: Detached, Garage Door Opener, Heated Garage, Garage Utilities, Gravel
- Garage spaces: 4
- Has uncovered spaces: Yes
Features
- Levels: One
- Stories: 1
- Patio & porch: Patio, Porch Covered
- Exterior features: Fire Pit, Workshop
- Fencing: Pet Fence
Lot
- Size: 8.82 Acres
- Features: Few Trees, Rolling Slope, 6-9.999, Rural Subdivision, Adj to State/Natnl Forest, Landscaped
Details
- Additional structures: Shed
- Parcel number: 511212400023.005005
- Other equipment: Generator
Construction
Type & style
- Home type: SingleFamily
- Property subtype: Single Family Residence
Materials
- Metal Siding
- Roof: Metal
Condition
- New construction: No
- Year built: 2013
Utilities & green energy
- Gas: Other
- Sewer: Septic Tank
- Water: Public, Dubois Water Utilities
- Utilities for property: Cable Connected
Green energy
- Energy efficient items: Appliances, Doors, HVAC, Windows
Community & HOA
Community
- Security: Carbon Monoxide Detector(s), Smoke Detector(s)
- Subdivision: Other
Location
- Region: French Lick
Financial & listing details
- Tax assessed value: $275,300
- Annual tax amount: $2,255
- Date on market: 10/30/2024
- Listing terms: Cash,Conventional,FHA,USDA Loan,VA Loan
Price history
| Date | Event | Price |
|---|---|---|
| 11/20/2024 | Sold | $469,000-2.3% |
Source:  IRMLS #202441993 Report a problem IRMLS #202441993 Report a problem | ||
| 11/1/2024 | Pending sale | $479,900 |
Source: IRMLS #202441993 Report a problem | ||
| 10/30/2024 | Listed for sale | $479,900-10.3% |
Source: IRMLS #202441993 Report a problem | ||
| 8/29/2024 | Listing removed | $534,900 |
Source: IRMLS #202332437 Report a problem | ||
| 7/26/2024 | Price change | $534,900-2.7% |
Source: IRMLS #202328203 Report a problem | ||
| 3/26/2024 | Price change | $549,900-0.9% |
Source: IRMLS #202328203 Report a problem | ||
| 3/19/2024 | Price change | $555,000-2.5% |
Source: IRMLS #202332437 Report a problem | ||
| 3/11/2024 | Price change | $569,000-2.6% |
Source: IRMLS #202328203 Report a problem | ||
| 2/28/2024 | Price change | $584,000-2.5% |
Source: IRMLS #202328203 Report a problem | ||
| 8/9/2023 | Listed for sale | $599,000 |
Source: IRMLS #202328203 Report a problem | ||
Public tax history
| Year | Property taxes | Tax assessment |
|---|---|---|
| 2025 | $2,267 +1.6% | $275,300 +9.8% |
| 2024 | $2,231 +207.9% | $250,700 +4.6% |
| 2023 | $725 +13.1% | $239,600 +91.8% |
| 2022 | $641 +7.8% | $124,900 +10.4% |
| 2021 | $594 +17.5% | $113,100 +4% |
| 2020 | $506 +0.9% | $108,700 +13.5% |
| 2019 | $501 +4.5% | $95,800 -0.4% |
| 2018 | $480 +2.2% | $96,200 +2.2% |
| 2017 | $469 | $94,100 +0.2% |
| 2016 | $469 +7% | $93,900 -0.4% |
| 2014 | $439 -2.1% | $94,300 -4.9% |
| 2013 | $448 +12.8% | $99,200 +301.6% |
| 2012 | $397 | $24,700 |
Find assessor info on the county website
Neighborhood: 47432
Nearby homes
- $9,200-- bd-- ba-- sqft12680 Turkey Hill Ln, French Lick, IN 47432Off Market
- $386,4002 bd2 ba1.4k sqft12663 Turkey Hill Ln, French Lick, IN 47432Off Market

- $298,9002 bd2 ba1.6k sqft12744 Turkey Hill Ln, French Lick, IN 47432Off Market
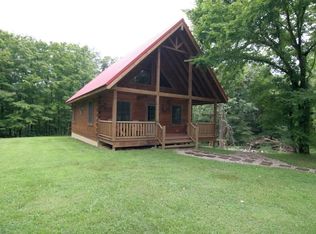
- $131,7001 bd1 ba455 sqft12751 Turkey Hill Ln, French Lick, IN 47432Off Market

- $220,5001 bd1 ba621 sqft12555 Turkey Hill Ln, French Lick, IN 47432Off Market
- $--1.83 Acres12751 Turkey Hill, French Lick, IN 47432Off Market
- $247,1002 bd1 ba1k sqft12631 Turkey Hill Ln, French Lick, IN 47432Off Market
- $216,2002 bd1 ba1k sqft2280 Hillham Rd, French Lick, IN 47432Off Market
Nearby schools
GreatSchools rating
- 5/10Shoals Community Elementary SchoolGrades: PK-5Distance: 10.6 mi
- 4/10Shoals Middle SchoolGrades: 6-8Distance: 10.6 mi
- 5/10Shoals Community Jr-Sr High SchoolGrades: 9-12Distance: 10.6 mi
Schools provided by the listing agent
- Elementary: Shoals Community
- Middle: Shoals Community
- High: Shoals
- District: Shoals Community School Corp.
Source: IRMLS. This data may not be complete. We recommend contacting the local school district to confirm school assignments for this home.


Get pre-qualified for a loan
At Zillow Home Loans, we can pre-qualify you in as little as 5 minutes with no impact to your credit score.An equal housing lender. NMLS #10287.
Sell for more on Zillow
Get a Zillow Showcase℠ listing at no additional cost and you could sell for .
$503,400
2% more
+$10,068
With Zillow Showcase(estimated)
$513,468
- Indiana
- Martin County
- French Lick
- 47432
- 12710 Turkey Hill Ln
Nearby cities
Nearby zip codes
Other French Lick Topics
