Skip main navigation
Off market
  • $564,400

    12711 50th Ct E, Parrish, FL 34219

    3beds
    2,155sqft
    SingleFamily
    Built in 2013
    0.31 Acres Lot
    $564,400 Zestimate®
    $262/sqft
    $3,601 Estimated rent

    Home value

    $564,400

    $536,000 - $593,000

    $3,601/mo

    Zestimate® history
    Loading
    Loading...

    Owner options

    List your home for rent

    $3,601/mo

    Rent Zestimate®

    Find your next renter with Zillow Rental Manager. Plus, with online applications, you can quickly screen prospective tenants – for free.

    Learn more

    $3,601/mo

    Rent Zestimate®

    Refinance and save

    $3,789/mo

    Est. payment

    Refinancing to a lower rate could help reduce your monthly payments and save thousands over the life of the loan.

    See today's rates

    $3,789/mo

    Est. payment

    Explore your selling options

    Work with a Zillow partner agent

    Leverage their expertise and Zillow's premium Showcase listings to get your home seen by more buyers.

    Get started

    List with your own agent

    Get your home in front of millions of buyers by listing it on Zillow.

    Learn how to do it

    Sell it yourself

    Take full control of how buyers see your home on Zillow by listing For Sale by Owner (FSBO).

    List your home

    What's special

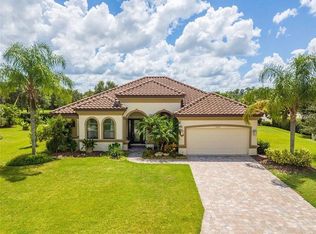
    If you are looking for a newer POOL home, on a country sized lot, with a 3-car garage and expansive screened-in lanai and deck area for entertaining and outdoor enjoyment WITH AN OUTDOOR KITCHEN, then this home will NOT disappoint. Amazingly priced, this former "Grand St. Croix" Medallion model with numerous upgrades is located in desirable Gamble Creek Estates. Enter through the stained glass door, and take in all the elegance and beauty this home has to offer. Enjoy gathering in the large great room leading to the very spacious lanai and deck area featuring a private pool, outdoor kitchen, pergola, area for alfresco dining and a seated area, perfect for adding a fire pit. The large master suite has decorative Wainscot bead board, 2 walk-in closets with custom cabinets and Master bath with large walk-in, tiled shower. The gourmet kitchen has granite counters, stainless steel appliances, built in planning desk, shelving and wine cooler. Other upgrades include beautiful hardwood flooring with a ceramic tile design inlay, coffered ceilings with rope accent lighting, numerous rooms with custom wall designs, built-ins, and high-end designer light fixtures with matching sconces. Gamble Creek is a quiet community comprised of 161 executive homes with a shelled walking trail, basketball court, TOT park, low HOA fees and NO CDD. If you like boating, Ft. Hammer Park with a community boat launch is minutes away. Convenient to I-75, I-275, Ellenton Outlet Mall, Lakewood Ranch, UTC Mall,&45 minutes to the beaches!

    This property is off market, which means it's not currently listed for sale or rent on Zillow. This may be different from what's available on other websites or public sources.
    Facts & features

    Interior

    Bedrooms & bathrooms
    • Bedrooms: 3
    • Bathrooms: 2
    • Full bathrooms: 2
    Heating
    • Heat pump, Electric
    Cooling
    • Central
    Appliances
    • Included: Microwave, Refrigerator
    • Laundry: Inside, Laundry Room
    Features
    • Ceiling Fans(s), High Ceiling(s), Split Bedroom, Crown Molding, Walk-In Closet(s), Window Treatments, Open Floorplan, Built in Features, Stone Counters, Tray Ceiling(s)
    • Flooring: Carpet, Hardwood
    • Windows: Window Treatments, Blinds, Rods
    • Has fireplace: No
    Interior area
    • Structure area source: Public Records
    • Total interior livable area: 2,155 sqft

    Property

    Parking
    • Parking features: Garage - Attached
    Features
    • Levels: One
    • Patio & porch: Covered, Enclosed, Patio, Screened
    • Exterior features: Stone, Brick
    • Pool features: Child Safety Fence, Salt Water, Screen Enclosure, In Ground, Gunite
    Lot
    • Size: 0.31 Acres
    • Features: Oversized Lot, In County, Street Paved, Level/Flat
    • Residential vegetation: Mature Landscaping
    Details
    • Additional structures: Outdoor Kitchen
    • Parcel number: 492020609
    • Zoning: PD-R

    Construction

    Type & style
    • Home type: SingleFamily
    • Architectural style: Custom, Ranch
    Materials
    • masonry
    • Roof: Tile
    Condition
    • Completed
    • Year built: 2013
    Details
    • Builder name: Medallion

    Utilities & green energy

    • Sewer: Public Sewer
    • Water: Public
    • Utilities for property: Cable Available, Public, BB/HS Internet Available, Electricity Connected, Fire Hydrant, Underground Utilities, Sprinkler Recycled, Fiber Optics, Phone Available

    Community & HOA

    Community
    • Security: Security System Owned, Smoke Detector(s), Security System, Fire Alarm
    • Subdivision: GAMBLE CREEK ESTATES
    HOA
    • Has HOA: Yes
    • Amenities included: Playground, Basketball Court
    • Services included: Manager
    • HOA fee: $65 monthly
    Location
    • Region: Parrish

    Financial & listing details

    • Price per square foot: $262/sqft
    • Tax assessed value: $487,278
    • Annual tax amount: $2,951

    Price history

    DateEventPrice
    5/14/2019Sold$359,900$167/sqft
    Source: Public Record Report a problem
    4/2/2019Pending sale$359,900$167/sqft
    Source: RE/MAX Alliance Group #A4431681 Report a problem
    4/2/2019Listed for sale$359,900$167/sqft
    Source: RE/MAX ALLIANCE GROUP #A4431681 Report a problem
    4/2/2019Pending sale$359,900$167/sqft
    Source: RE/MAX ALLIANCE GROUP #A4431681 Report a problem
    4/2/2019Pending sale$359,900$167/sqft
    Source: RE/MAX ALLIANCE GROUP #A4431681 Report a problem
    3/28/2019Price change$359,900-6.5%$167/sqft
    Source: RE/MAX ALLIANCE GROUP #A4431681 Report a problem
    3/13/2019Price change$385,000-2.7%$179/sqft
    Source: WHITE SANDS REALTY GROUP FL #A4428283 Report a problem
    3/2/2019Listed for sale$395,500-1.1%$184/sqft
    Source: WHITE SANDS REALTY GROUP FL #A4428283 Report a problem
    8/24/2015Sold$400,000-4.4%$186/sqft
    Source: Public Record Report a problem
    6/14/2014Listing removed$418,439$194/sqft
    Source: MEDALLION REAL ESTATE #M5839142 Report a problem
    6/7/2014Listed for sale$418,439+18.8%$194/sqft
    Source: MEDALLION REAL ESTATE #M5839142 Report a problem
    11/30/2013Listing removed$352,154$163/sqft
    Source: MEDALLION REAL ESTATE #M5839142 Report a problem
    7/30/2013Listed for sale$352,154$163/sqft
    Source: MEDALLION REAL ESTATE #M5839142 Report a problem

    Public tax history

    YearProperty taxesTax assessment
    2025$2,951 +3.4%$233,169 +2.9%
    2024$2,854 +1.8%$226,598 +3%
    2023$2,802 +3.1%$219,998 +3%
    2022$2,718 +0.3%$213,590 +3%
    2021$2,709 +3.4%$207,369 +1.4%
    2020$2,619 -33.4%$204,506 -30.2%
    2019$3,934 $292,831 +1.9%
    2018$3,934 +0.9%$287,371 +2.1%
    2017$3,898 +10.5%$281,460 +2.1%
    2016$3,527 $275,671 +7.3%
    2015$3,527 $256,824 +14.4%
    2014$3,527 +860.9%$224,494 +858.4%
    2013$367 +36604%$23,425
    2012$1 $23,425 +5%
    2011$1 $22,300 -3%
    2010-- $23,000 -43.2%
    2009$629 -44.3%$40,500 -46%
    2008$1,130 $75,000
    Find assessor info on the county website

    Neighborhood: 34219

    Nearby schools

    GreatSchools rating
    Schools provided by the listing agent
    • Elementary: Williams Elementary
    • Middle: Buffalo Creek Middle
    • High: Palmetto High

    Source: The MLS. This data may not be complete. We recommend contacting the local school district to confirm school assignments for this home.

    Get a cash offer in 3 minutes
    Find out how much your home could sell for in as little as 3 minutes with a no-obligation cash offer.
    Estimated market value
    $564,400
    Get a cash offer in 3 minutes
    Find out how much your home could sell for in as little as 3 minutes with a no-obligation cash offer.
    Estimated market value
    $564,400