Discover the stunning designer upgrades of this gorgeous 5 bedroom, 5 bathroom home nestled in the beautiful Anthology community! Impressive detailed craftsmanship from custom woodwork, crown molding throughout, plantation shutters, and so much more! Upon entering, you are greeted with high ceilings, luxury plank flooring, and a sizable bonus room/office. The chef's kitchen is filled with an abundance of cabinetry, quartz countertops, an expansive island with seating for six, JennAir stainless appliances, cabinet lighting, and a custom walk-in pantry. Natural light floods the living room which features a linear fireplace and custom built-in cabinetry. Enjoy a dining space that opens to the deck with French style doors, providing an indoor/outdoor experience. The main level also offers a guest bedroom with a walk-in closet and an attached full bathroom. As you make your way upstairs you will find additional living space offered in the spacious loft, and the conveniently located laundry room which includes a full-size stackable washer and dryer, gorgeous tile, and custom cabinetry. Expansive primary suite located in its own wing, features a wall to showcase furniture beautifully. The en suite 5-piece bathroom was meticulously designed with the owner in mind, including a large soaking tub, custom lighting, and a closet that's an organizers dream! Three additional generously oversized bedrooms, each featuring custom closets, one full bathroom, and one full jack-and-jill bathroom complete the remainder of the upper level. Backing to the West, offers gorgeous and peaceful sunsets. Professionally landscaped yard includes luscious green space and several spaces to enjoy outdoor activities and sit fireside! Extra special feature- exterior Jellyfish lighting! Short distance to the community pool, playground, and a large park. Rueter-Hess Reservoir, Cherry Creek Trail, and Downtown Parker are just minutes away. Douglas County Schools
Sold for $890,000
$890,000
12711 Buffington Trail, Parker, CO 80134
5beds
4,862sqft
Single Family Residence
Built in 2020
6,534 Square Feet Lot
$854,700 Zestimate®
$183/sqft
$4,670 Estimated rent
Home value
$854,700
$812,000 - $897,000
$4,670/mo
Zestimate® history
Owner options
List your home for rent
$4,670/mo
Rent Zestimate®
Find your next renter with Zillow Rental Manager. Plus, with online applications, you can quickly screen prospective tenants – for free.
$4,670/mo
Rent Zestimate®
Refinance and save
$5,513/mo
Est. payment
Refinancing to a lower rate could help reduce your monthly payments and save thousands over the life of the loan.
$5,513/mo
Est. payment
Explore your selling options
Work with a Zillow partner agent
Leverage their expertise and Zillow's premium Showcase listings to get your home seen by more buyers.
Get startedList with your own agent
Get your home in front of millions of buyers by listing it on Zillow.
Learn how to do itSell it yourself
Take full control of how buyers see your home on Zillow by listing For Sale by Owner (FSBO).
List your homeWhat's special
Zillow last checked:
Listing updated:
Listed by:
Megan Gibson megan@gibsonpropertiesco.com,
West and Main Homes Inc
Bought with:
Elizabeth Craft, 100092260
LoKation Real Estate
Source: REcolorado as distributed by MLS GRID,MLS#: 9178204
Facts & features
Interior
Bedrooms & bathrooms
- Bedrooms: 5
- Bathrooms: 5
- Full bathrooms: 4
- 1/2 bathrooms: 1
- Main level bathrooms: 2
- Main level bedrooms: 1
Primary bedroom
- Description: Spacious, Feature Wall, Barn Door, Crown Molding
- Level: Upper
- Area: 238 Square Feet
- Dimensions: 17 x 14
Bedroom
- Description: Main Level, Walk-In Closet, Ensuite
- Level: Main
- Area: 144 Square Feet
- Dimensions: 12 x 12
Bedroom
- Description: Feature Wall, Walk-In Closet
- Level: Upper
- Area: 144 Square Feet
- Dimensions: 12 x 12
Bedroom
- Description: Feature Wall, Walk-In Closet
- Level: Upper
- Area: 150 Square Feet
- Dimensions: 12 x 12.5
Bedroom
- Description: Walk-In Closet
- Level: Upper
- Area: 162.5 Square Feet
- Dimensions: 12.5 x 13
Primary bathroom
- Description: Gorgeous 5-Piece Ensuite, Custom Lighting, Tile, Crown Molding
- Level: Upper
Bathroom
- Description: Custom, Main Level
- Level: Main
Bathroom
- Description: Full Ensuite
- Level: Main
Bathroom
- Description: Full Size Jack & Jill, Double Sinks
- Level: Upper
Bathroom
- Description: Full Size, Crown Molding
- Level: Upper
Dining room
- Description: Spacious, Custom Lighting
- Level: Main
Kitchen
- Description: Stunning Remodel, Jennair Appliances, Cabinet Lighting, Walk-In Pantry
- Level: Main
Laundry
- Description: Full Size Washer & Dryer, Custom Floor & Wall Tile
- Level: Upper
Living room
- Description: Custom Linear Fireplace, Built-Ins
- Level: Main
Loft
- Description: Natural Light, Crown Molding
- Level: Upper
Office
- Description: Bright, Crown Molding
- Level: Main
- Area: 143.75 Square Feet
- Dimensions: 12.5 x 11.5
Heating
- Forced Air, Natural Gas
Cooling
- Central Air
Appliances
- Included: Cooktop, Dishwasher, Disposal, Double Oven, Dryer, Humidifier, Microwave, Range Hood, Refrigerator, Washer
Features
- Built-in Features, Entrance Foyer, Five Piece Bath, High Ceilings, High Speed Internet, Jack & Jill Bathroom, Kitchen Island, Open Floorplan, Pantry, Primary Suite, Quartz Counters, Radon Mitigation System, Smoke Free, Walk-In Closet(s)
- Flooring: Carpet, Tile, Vinyl
- Windows: Double Pane Windows, Window Coverings
- Basement: Bath/Stubbed,Daylight,Full,Sump Pump,Unfinished
- Number of fireplaces: 1
- Fireplace features: Electric, Living Room
Interior area
- Total structure area: 4,862
- Total interior livable area: 4,862 sqft
- Finished area above ground: 3,423
- Finished area below ground: 0
Property
Parking
- Total spaces: 3
- Parking features: Concrete, Floor Coating
- Attached garage spaces: 3
Features
- Levels: Two
- Stories: 2
- Patio & porch: Deck, Front Porch, Patio
- Exterior features: Lighting, Private Yard, Rain Gutters
- Fencing: Full
- Has view: Yes
- View description: Plains
Lot
- Size: 6,534 Square Feet
- Features: Irrigated, Landscaped, Open Space, Sprinklers In Front, Sprinklers In Rear
Details
- Parcel number: R0499235
- Special conditions: Standard
- Other equipment: Air Purifier
Construction
Type & style
- Home type: SingleFamily
- Property subtype: Single Family Residence
Materials
- Frame
- Foundation: Slab
- Roof: Composition
Condition
- Year built: 2020
Utilities & green energy
- Sewer: Public Sewer
- Water: Public
- Utilities for property: Cable Available, Electricity Connected
Community & HOA
Community
- Security: Carbon Monoxide Detector(s), Radon Detector, Smoke Detector(s)
- Subdivision: Anthology
HOA
- Has HOA: Yes
- Amenities included: Clubhouse, Park, Playground, Pool, Trail(s)
- Services included: Recycling, Trash
- HOA fee: $300 quarterly
- HOA name: Anthology West HOA
- HOA phone: 303-841-8658
Location
- Region: Parker
Financial & listing details
- Price per square foot: $183/sqft
- Tax assessed value: $869,893
- Annual tax amount: $6,948
- Date on market: 7/9/2024
- Listing terms: Cash,Conventional,FHA,VA Loan
- Exclusions: Sellers Personal Property, Ring Cameras And Sensors, Dining Room Wall Mirror.
- Ownership: Individual
- Electric utility on property: Yes
- Road surface type: Paved
Price history
| Date | Event | Price |
|---|---|---|
| 11/1/2024 | Sold | $890,000-2.2%$183/sqft |
Source:  REcolorado as distributed by MLS GRID #9178204 Report a problem REcolorado as distributed by MLS GRID #9178204 Report a problem | ||
| 10/7/2024 | Pending sale | $910,000$187/sqft |
Source: REcolorado as distributed by MLS GRID #9178204 Report a problem | ||
| 9/16/2024 | Price change | $910,000-4.2%$187/sqft |
Source: REcolorado as distributed by MLS GRID #9178204 Report a problem | ||
| 8/15/2024 | Price change | $950,000-2.6%$195/sqft |
Source: REcolorado as distributed by MLS GRID #9178204 Report a problem | ||
| 8/1/2024 | Price change | $975,000-2%$201/sqft |
Source: REcolorado as distributed by MLS GRID #9178204 Report a problem | ||
| 7/9/2024 | Listed for sale | $995,000+37.5%$205/sqft |
Source: REcolorado as distributed by MLS GRID #9178204 Report a problem | ||
| 3/1/2021 | Sold | $723,512+3%$149/sqft |
Source: Public Record Report a problem | ||
| 1/8/2021 | Price change | $702,452+1.2%$144/sqft |
Source: Coldwell Banker Realty 44 #7962161 Report a problem | ||
| 11/12/2020 | Price change | $693,990-1.4%$143/sqft |
Source: Century Communities of Colorado Report a problem | ||
| 11/11/2020 | Price change | $703,990+0.7%$145/sqft |
Source: Century Communities of Colorado Report a problem | ||
| 10/18/2020 | Listed for sale | $698,990$144/sqft |
Source: Coldwell Banker Residential 44 #7962161 Report a problem | ||
Public tax history
| Year | Property taxes | Tax assessment |
|---|---|---|
| 2025 | $6,570 -5.4% | $54,360 -4.7% |
| 2024 | $6,948 +38.5% | $57,050 -1% |
| 2023 | $5,017 +21.6% | $57,610 +45.2% |
| 2022 | $4,127 | $39,680 +22.5% |
| 2021 | -- | $32,390 +159.7% |
| 2020 | $1,594 +43.4% | $12,470 +13.6% |
| 2019 | $1,111 | $10,980 +27.7% |
| 2018 | $1,111 | $8,600 |
Find assessor info on the county website
Neighborhood: 80134
Nearby homes
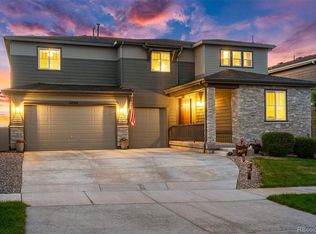
- $810,0005 bd4 ba4.7k sqft12705 Buffington Trl, Parker, CO 80134Sold
- $568,8003 bd2 ba1.6k sqft12717 Buffington Trl, Parker, CO 80134Off Market
- $766,2005 bd4 ba3.2k sqft12699 Buffington Trl, Parker, CO 80134Off Market
- $629,6004 bd3 ba2.4k sqft12723 Buffington Trl, Parker, CO 80134Off Market
- $582,2003 bd3 ba2.5k sqft12727 Buffington Trl, Parker, CO 80134Off Market
- $713,0004 bd3 ba2.4k sqft12693 Buffington Trl, Parker, CO 80134Off Market
- $674,1004 bd4 ba2.8k sqft12712 Buffington Trl, Parker, CO 80134Off Market
- $577,5004 bd3 ba2k sqft12706 Buffington Trl, Parker, CO 80134Off Market
Nearby schools
GreatSchools rating
- 5/10Legacy Point Elementary SchoolGrades: PK-5Distance: 0.2 mi
- 6/10Sagewood Middle SchoolGrades: 6-8Distance: 4.5 mi
- 8/10Ponderosa High SchoolGrades: 9-12Distance: 3.8 mi
Schools provided by the listing agent
- Elementary: Legacy Point
- Middle: Sagewood
- High: Ponderosa
- District: Douglas RE-1
Source: REcolorado as distributed by MLS GRID. This data may not be complete. We recommend contacting the local school district to confirm school assignments for this home.
Get a cash offer in 3 minutes
Find out how much your home could sell for in as little as 3 minutes with a no-obligation cash offer.
Estimated market value
$854,700
Get a cash offer in 3 minutes
Find out how much your home could sell for in as little as 3 minutes with a no-obligation cash offer.
Estimated market value
$854,700
- Colorado
- Douglas County
- Parker
- 80134
- 12711 Buffington Trail
Nearby cities
Nearby neighborhoods
Nearby zip codes
Other Parker Topics
