Skip main navigation
Off market
  • $323,500

    12711 Colorado Blvd Unit A-112, Thornton, CO 80241

    2beds
    1,050sqft
    Townhouse
    Built in ----
    -- sqft lot
    $323,500 Zestimate®
    $308/sqft
    $1,962 Estimated rent

    Home value

    $323,500

    $307,000 - $340,000

    $1,962/mo

    Zestimate® history
    Loading
    Loading...

    Owner options

    List your home for rent

    $1,962/mo

    Rent Zestimate®

    Find your next renter with Zillow Rental Manager. Plus, with online applications, you can quickly screen prospective tenants – for free.

    Learn more

    $1,962/mo

    Rent Zestimate®

    Refinance and save

    $1,943/mo

    Est. payment

    Refinancing to a lower rate could help reduce your monthly payments and save thousands over the life of the loan.

    See today's rates

    $1,943/mo

    Est. payment

    Explore your selling options

    Work with a Zillow partner agent

    Leverage their expertise and Zillow's premium Showcase listings to get your home seen by more buyers.

    Get started

    List with your own agent

    Get your home in front of millions of buyers by listing it on Zillow.

    Learn how to do it

    Sell it yourself

    Take full control of how buyers see your home on Zillow by listing For Sale by Owner (FSBO).

    List your home

    What's special

    Parking spotDedicated parking spotElectric fireplace

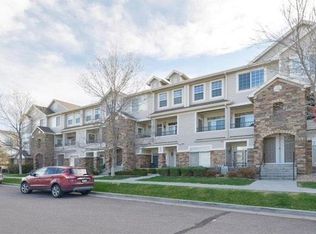
    Available for Rent: Charming 2 Bedroom, 2 Full Bathroom Townhouse with a Parking Spot, Garage, Pool, Gym, and Wheelchair Accessibility Property Overview: Property Type: Townhouse Square Footage: 1,000 sq. ft. Accessibility: Ground level, wheelchair accessible Property Features: Bedrooms: 2 Bathrooms: 2 (full) Electric Fireplace Parking: Dedicated parking spot Garage: Detached garage for convenience and additional storage Pool: Enjoy a refreshing pool within the complex Views: Nice views of the surrounding trees and pool area Interior Features: Spacious living area with big windows, allowing ample natural light Open concept floor plan for a modern and airy feel Fully equipped kitchen with modern appliances Master bedroom with an ensuite bathroom, Recently updated Second bedroom with easy access to a full bathroom Abundant closet space for storage Wheelchair accessible design for ease of movement Air conditioning and heating system for year-round comfort Washer and dryer in unit Community Amenities: Serene pool area with loungers and relaxation spaces Professionally landscaped grounds with lush greenery Friendly and responsive on-site management Location Highlights: Conveniently located near Eastlake #3 Park & Nature Preserve, Local Rec Centers Close proximity to the outlet shopping centers, restaurants, and grocery stores Easy access to major highways and public transportation Experience the comfort and beauty of this beautiful townhouse! Contact us today to schedule a viewing or for any further inquiries. We are here to assist you in making this townhouse your new home. Lease Terms: Rent: $2,200/Month Security Deposit: $2,200 Lease Duration: 12 Months Utilities: Tenant responsible for utilities (TV, Phone/Internet, electricity, gas, etc.) Water & Trash included Pet Policy: Pets Not Allowed Smoking Policy: No smoking allowed First Months Rent & Deposit Due at Signing Completed rental application Proof of income and employment Background and credit check ($35 App Fee)

    This property is not currently displayed as for sale or rent on Zillow. This may be different from what's on other websites or public sources.

    Zillow last checked:

    Listing updated:

    Source: Zillow Rentals

    Facts & features

    Interior

    Bedrooms & bathrooms
    • Bedrooms: 2
    • Bathrooms: 2
    • Full bathrooms: 2
    Heating
    • Central, Forced Air
    Cooling
    • Air Conditioner, Central Air
    Appliances
    • Included: Dishwasher, Microwave Oven, Oven, Refrigerator
    • Laundry: In Unit
    Interior area
    • Total interior livable area: 1,050 sqft

    Property

    Parking
    • Parking features: Attached, Garage, Off Street
    • Has attached garage: Yes
    • Details: Contact manager
    Accessibility
    • Accessibility features: Disabled Access
    Features
    • Patio & porch: Patio
    • Pool features: Pool
    Details
    • Additional structures: Garage(s)
    • Parcel number: 0157336112031

    Construction

    Type & style
    • Home type: Townhouse
    • Property subtype: Townhouse

    Utilities & green energy

    • Utilities for property: Garbage, Water

    Community & HOA

    Community
    • Features: Pool
    • Deposit fee: $2,200
    HOA
    • Amenities included: Parking, Pool
    Location
    • Region: Thornton

    Financial & listing details

    • Price per square foot: $308/sqft
    • Tax assessed value: $337,000
    • Annual tax amount: $2,052
    • Date on market: 7/17/2026
    • Date available: 09/03/2026
    • Lease term: 1 Year

    Price history

    DateEventPrice
    8/1/2026Listing removed$2,200$2/sqft
    Source: Zillow Rentals Report a problem
    7/17/2026Listed for rent$2,200$2/sqft
    Source: Zillow Rentals Report a problem
    7/29/2023Listing removed--
    Source: Zillow Rentals Report a problem
    7/17/2023Listed for rent$2,200$2/sqft
    Source: Zillow Rentals Report a problem
    3/2/2021Sold$315,000+21.2%$300/sqft
    Source: Public Record Report a problem
    12/27/2018Sold$260,000-1.1%$248/sqft
    Source: IRES as distributed by MLS GRID #864704 Report a problem
    11/13/2018Pending sale$263,000$250/sqft
    Source: Coldwell Banker Residential Brokerage - North Metro #864704 Report a problem
    11/8/2018Price change$263,000-0.8%$250/sqft
    Source: Coldwell Banker Residential Brokerage - North Metro #864704 Report a problem
    10/29/2018Price change$265,000-1.9%$252/sqft
    Source: Coldwell Banker Residential Brokerage - North Metro #864704 Report a problem
    10/15/2018Listed for sale$270,000+14.4%$257/sqft
    Source: COLDWELL BANKER RESIDENTIAL 56 #2443745 Report a problem
    8/18/2017Listing removed$236,000$225/sqft
    Source: RE/MAX Northwest #828873 Report a problem
    8/7/2017Listed for sale$236,000+52.1%$225/sqft
    Source: RE/MAX Northwest #828873 Report a problem
    6/16/2005Sold$155,174$148/sqft
    Source: Public Record Report a problem

    Public tax history

    YearProperty taxesTax assessment
    2025$2,052 +1%$21,070 -10.5%
    2024$2,031 -0.4%$23,550
    2023$2,039 -3.2%$23,550 +27.2%
    2022$2,107 $18,510 -2.8%
    2021-- $19,040 +4.9%
    2020$2,018 $18,150 -0.2%
    2019$2,018 +17.4%$18,180 +21.8%
    2018$1,718 $14,930
    2017$1,718 $14,930 +43.8%
    2016-- $10,380
    2015$1,116 $10,380 +37.7%
    2014-- $7,540
    2013-- $7,540 -4.4%
    2012-- $7,890
    2011-- $7,890 -14.1%
    2010-- $9,190
    2009-- $9,190 -18.7%
    2008-- $11,300
    2007-- $11,300 -0.4%
    2006-- $11,350
    2005-- $11,350 +1.1%
    2004-- $11,230 -5.5%
    2003$89 $11,880
    Find assessor info on the county website

    Neighborhood: 80241

    Nearby schools

    GreatSchools rating
    Get a cash offer in 3 minutes
    Find out how much your home could sell for in as little as 3 minutes with a no-obligation cash offer.
    Estimated market value
    $323,500
    Get a cash offer in 3 minutes
    Find out how much your home could sell for in as little as 3 minutes with a no-obligation cash offer.
    Estimated market value
    $323,500